Free written scope consultation - allowances, timeline, and change-order rules on paper before a single trade is scheduled
ADU Design & Permitting in Richardson: What It Takes and What It Costs
Design and permitting for a detached ADU in Richardson usually runs $45,000 – $130,000 for the design-through-permit phase combined with early site work, and the full build typically lands between $90,000 and $220,000. Plan on 4 to 7 months from first sketch to an approved permit set, depending on whether the lot has a tear-down history and how much foundation work the survey reveals. Call (844) 560-0925 to talk through your lot and get a free estimate.

How ADU Design & Permitting Actually Moves From Sketch to Approved Plan

Most homeowners assume design is the long pole. It isn’t. Permitting and the site realities buried under a Richardson lot usually eat the calendar. Here’s the real sequence.
Stage 1: Lot and Feasibility Review (Week 1)
We pull the plat, check setbacks, easements, and impervious-cover limits against ZIP-specific rules for 75080, 75081, or 75082. You decide whether you’re pursuing a detached unit, an attached unit, or converting existing square footage. We confirm what the lot can legally hold before anyone draws a wall.
Stage 2: Schematic Design and Budget Fit (Weeks 2 – 4)
You pick the footprint, roof form (gable or shed), and whether there’s a kitchen. This is where the design gets pressure-tested against your budget. A 600 sq ft unit and a 900 sq ft unit are different projects, not the same project with more cabinets.
Stage 3: Construction Drawings and Engineering (Weeks 4 – 9)
Full plan set, structural engineering for the slab, and MEP layouts. On Richardson’s expansive clay, the foundation design carries real weight here; a slab that isn’t engineered for movement will telegraph cracks into finishes within a few years.
Stage 4: Permit Submission and Plan Review (Weeks 9 – 20)
We submit, respond to reviewer comments, and track the inspection schedule. You sign off on any plan revisions the city requests. This stage is the biggest single variable in your timeline.
Stage 5: Permit Issuance and Pre-Construction Lock (Week 20+)
Once the permit is in hand, we lock the build schedule, confirm the final spec sheet, and stage materials. That’s the handoff into construction.
Styles & brands we work with
- Kitchen remodeling
- Bathroom remodeling
- Home additions & ADU
- Roofing
- Windows & doors
- Driveway & pavers
- Fence
The Design and Spec Choices You’ll Actually Make
Most of the cost variance lives in a handful of decisions. These are the ones worth slowing down for.
- Prefab module vs. site-built: Panelized and modular systems from names like Dvele or Mighty Buildings can shave weeks off site time and give you tighter quality control. The trade-off is less flexibility on a footprint that has to fit an odd lot, and Richardson’s older lots are frequently odd.
- Foundation type: Engineered slab is standard. On a lot with a history of movement, a post-tension slab or pier-supported design costs more up front but protects the finishes. Worth the money on 75080 and 75081 lots.
- Roof and envelope: Standing-seam metal holds up against hail better than shingle, but costs more per square. Shingle with a high impact rating is the middle path and the one most Richardson homeowners pick.
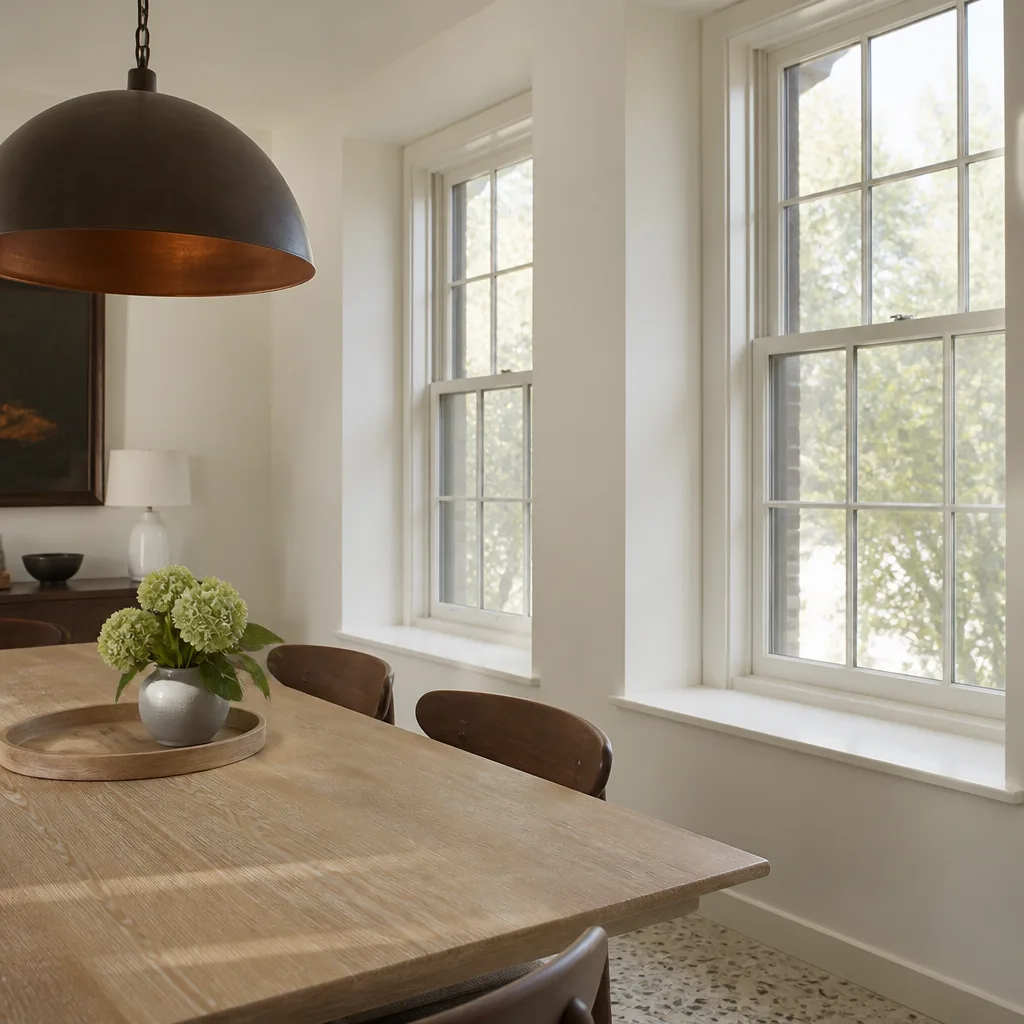
- Windows and glazing: Aluminum single-pane is what’s on the main house. Don’t repeat it in the ADU. Double-pane vinyl or fiberglass is the sensible default given summer heat that regularly clears 100°F.
- Finishes and fixtures: This is where a build drifts from $90,000 to the high end fast. Standard-grade cabinets and laminate counters keep it lean; custom cabinetry and stone counters can add tens of thousands with no change to the footprint.
What ADU Design & Permitting Costs in Richardson, TX
Expect $45,000 – $130,000 for the design-and-permitting scope plus the early site work that accompanies it, with the completed unit typically landing between $90,000 and $220,000. Four things push a Richardson project toward the high end:

- Unit size and complexity: A 500 sq ft studio and a 1,000 sq ft two-bedroom are different engineering problems. Every added bedroom brings egress, window, and plumbing requirements.
- Site condition: Lots that have already been through a tear-down rebuild often have survey or drainage corrections to untangle. A lot with buried debris or an unrecorded easement can add weeks and thousands.
- Utility routing: Tying into the main house’s sewer and electrical is cheaper than a new meter. Distance from the main panel and the age of the existing service drive the number.
- Permit scope: A full new-construction permit carries more review cycles than a conversion. The scope you choose drives the fee schedule and the review timeline.
Every written estimate from us is a line-item quote with no change orders buried in the fine print. What’s included: design drawings, engineering, permit submission and follow-through. What typically isn’t: city permit fees (passed through at cost), utility tap fees, and any site remediation a survey uncovers. Call (844) 560-0925 for an exact quote; estimates are free.
See the difference
 Before
 After
 Before
 After
 Before
 After
What Richardson’s Housing Stock Specifically Does to This Job
Richardson was built out fast in the 1950s through the 1970s around the Telecom Corridor, and that legacy is the single biggest factor in every ADU project here. The 75080 and 75081 ZIPs are dominated by 1955 – 1975 brick-veneer ranches on slab, often with original cast-iron drain lines and aluminum wiring on the 1960s – 70s builds. That means the utility tie-in for your ADU has to be planned around a service panel that may not carry the extra load, and drain lines that will need to be scoped before we route anything new. On the east side, 75082 is newer 1980s – 2000s construction with more two-story brick and stone-front homes, and the tie-ins are usually simpler.
The clay is the other defining factor. Expansive North Texas blackland and caliche clay sits under nearly every Richardson lot, and foundation movement is a routine concern on the west-side slab homes. Any ADU design here has to assume the ground will move. The good news is that Richardson’s older core has seen enough tear-down rebuilds that trades here know the drill, and a well-engineered foundation on an ADU is entirely achievable. We cover the full Richardson service area, including the 75080, 75081, and 75082 ZIPs.
Serving Richardson, TX – Our Local Coverage Area
We serve Richardson and nearby communities. Use the map below to see the area we cover. If you’re nearby, we can almost certainly help.
Frequently Asked – ADU Design & Permitting in Richardson

Plan on 4 to 7 months from first sketch to an approved permit set. Design and engineering typically take 8 to 9 weeks, and permit review and issuance account for the rest. The biggest variable is how quickly the city’s plan review cycles complete. Call (844) 560-0925 and we’ll give you a realistic timeline for your specific lot.
Yes. A detached ADU requires a full construction permit, and the permit scope drives both the fee and the review timeline. We handle the submission and track every review comment. We’re not going to hand you a permit set and wish you luck. (844) 560-0925 for a free estimate on the design-and-permit scope.
Usually yes, and it’s often the smartest path. A detached ADU with its own utility connection avoids touching the main house entirely, which is a real advantage on the older slab ranches in 75080 and 75081. Where the main panel is near capacity, we scope the service upgrade as part of the design. Call (844) 560-0925 to find out what your existing service can carry.
Expect $45,000 – $130,000 for the design-through-permit scope plus early site work, with the completed unit typically landing between $90,000 and $220,000. Size, site condition, utility routing, and permit scope are the four variables that move the number. Call (844) 560-0925 for an exact quote; estimates are free.
Every ADU project we build is backed by our 730-Day Done Right Promise. That covers workmanship for two full years, which is one of the longer residential workmanship guarantees in the market. It covers what we build, and if something isn’t right, we make it right. Call (844) 560-0925 to talk through the details.
Get a Free On-Site Estimate for ADU Design & Permitting in Richardson
Call (844) 560-0925 to schedule a free on-site estimate. We’ll walk your lot, check the setbacks and utility tie-in points against your ZIP, and give you a line-item written quote for the design-and-permit scope. Calls are answered by a live person, 24/7. If your project is part of a full Home Additions & ADU in Richardson plan, we’ll scope both together.
Written by the team at Groundwork Construction Co.