Free written scope consultation - allowances, timeline, and change-order rules on paper before a single trade is scheduled
ADU Design & Permitting in Murphy, TX: What It Costs and How Long It Takes
ADU design and permitting in Murphy, TX usually runs $45,000 – $130,000 for the design-and-permit scope we handle, and the design plus permit phase alone typically takes 10 – 16 weeks from first site visit to issued permit. Most of that wait isn’t drafting; it’s survey work, engineering stamps, and plan review through the City of Murphy. Call (844) 560-0925 and we’ll walk your lot and give you a real number before you commit to anything.

How Design and Permitting Actually Unfolds in Murphy

Here’s the sequence we run, stage by stage. Each step has a decision point, and knowing when you have to make it keeps the schedule honest.
Stage 1: Site visit and feasibility (week 1)
We walk the lot, confirm setbacks, and check where the existing utility laterals run. On Murphy’s built-out lots this is the moment we find out whether a detached unit fits at all or whether you’re better served by an attached layout. You decide the general footprint and whether the unit is for rental income or family.
Stage 2: Survey and boundary confirmation (weeks 1 – 3)
A licensed surveyor pins the property lines and any easements. Murphy’s 1980s – 2000s subdivisions sometimes carry utility easements that clip the back corner you assumed was buildable. You decide nothing here, but you’ll want to see the survey before design proceeds.
Stage 3: Design and engineering (weeks 3 – 8)
Drafting produces floor plans, elevations, and a site plan. Structural engineering stamps the foundation and framing, which matters given the clay under most Murphy lots. You sign off on the layout and finish schedule at the end of this stage, and changes after this point cost real time.
Stage 4: Permit submittal and plan review (weeks 8 – 14)
We submit the full package to the City of Murphy, respond to reviewer comments, and coordinate any inspection the city requests. Review comments are routine; the back-and-forth is where schedules slip if the submittal is thin.
Stage 5: Permit issued, construction handoff (weeks 14 – 16)
Once the permit is in hand, we hand off to the build phase with the approved drawings locked. That’s the point where the design-and-permit work ends and construction begins, and it’s usually the right time to talk through whether the unit ties into a larger Home Additions & ADU in Murphy scope.
Styles & brands we work with
- Kitchen remodeling
- Bathroom remodeling
- Home additions & ADU
- Roofing
- Windows & doors
- Driveway & pavers
- Fence
The Design and Specification Choices You’ll Weigh
ADU design decisions split into two buckets: what the city cares about and what you’ll live with for years. Here’s the honest trade-off on each.
- Detached vs. attached: Detached units give privacy and rental flexibility but need their own foundation, utilities, and roof, pushing cost toward the top of the range. Attached units share structure and services and come in cheaper, but eat into your main home’s footprint.
- Slab vs. pier-and-beam foundation: A slab is less expensive up front but on Murphy’s expansive clay it moves with the wet-dry cycle. Piering costs more and usually needs to match the original slab’s movement. For a long-horizon unit, the piered approach often earns its cost.
- Roofing material: Composition shingle is standard on Murphy homes and the cheapest path, and GAF and CertainTeed lines hold up well against North Texas hail. Metal costs more up front and lasts longer but changes the look of the lot.
- Fixtures and finishes: A rental-grade kitchen keeps the budget in check; a family unit you’ll use daily justifies better fixtures. We spec real brand partners, so the choice is quality, not just what’s in stock.
- Utilities strategy: Tapping existing service is cheaper than a new meter, but a separate meter makes rental accounting cleaner. The trade-off is a modest up-front cost against long-term simplicity.
What ADU Design & Permitting Costs in Murphy, TX
Plan on $45,000 – $130,000 for the design-and-permit scope, with the design and engineering portion typically landing in the lower third of that band and full construction climbing toward the top. That’s the broad range; here’s what moves the number:

- Unit size and configuration: A compact studio sits near the low end; a two-bedroom detached unit pushes higher.
- Site conditions: Tight lots, easement conflicts, or soil that needs piering add cost and time.
- Engineering complexity: Structural stamps and foundation design on clay soil are not optional here.
- Permit and review scope: A straightforward submittal reviews faster than one with multiple rounds of comments.
- Finish grade: Rental-grade vs. family-grade fixtures and millwork swing the total by thousands.
A written estimate covers design, engineering, and permit coordination with line items. What it typically excludes: the actual construction of the unit, connection fees, and any change orders after you sign off on the design. Upfront pricing means the number you see is the number you pay. Call (844) 560-0925 for an exact quote – estimates are free.
See the difference
 Before
 After
 Before
 After
 Before
 After
What Murphy Homes Specifically Do to This Job
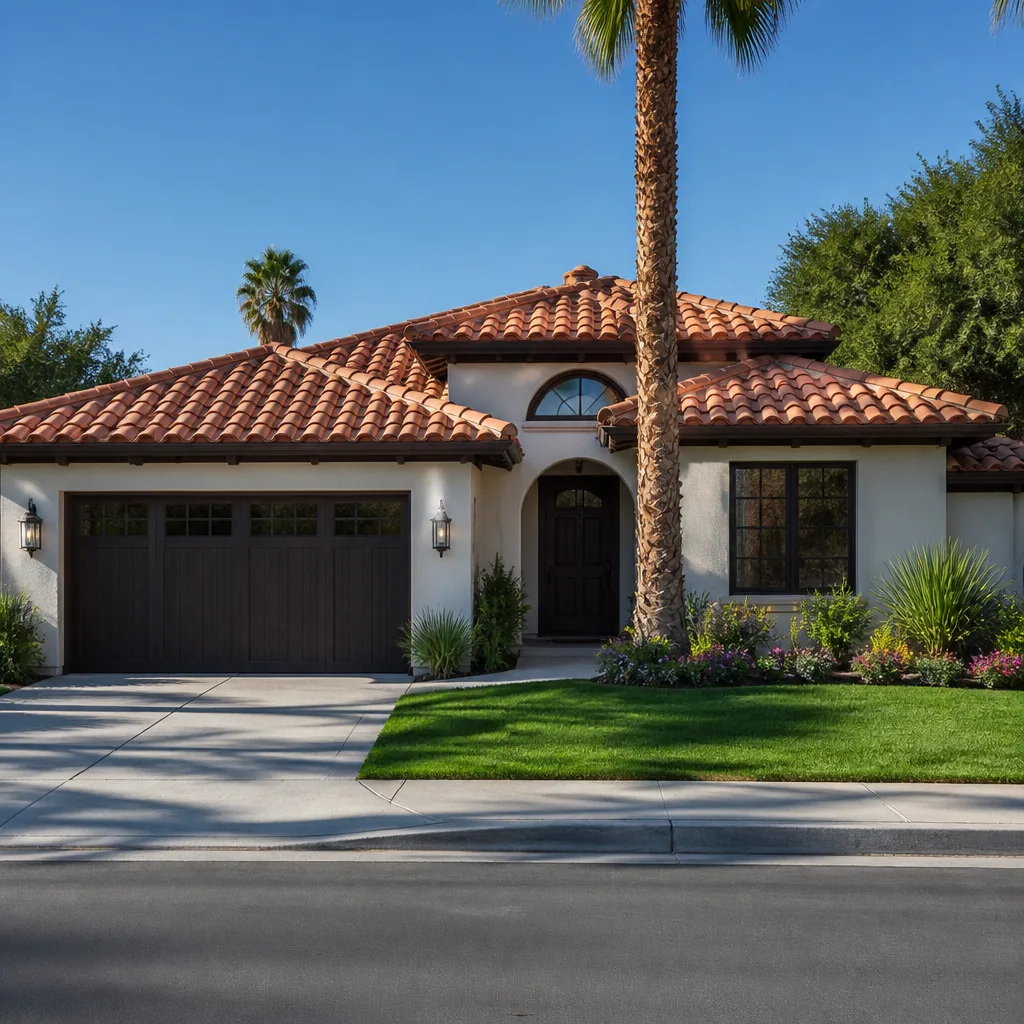
Murphy is a small, largely built-out Collin County suburb (ZIP 75094), and nearly all construction here is renovation, addition, or infill on lots subdivided and built out in the 1980s – 2000s. That means we’re working on an occupied home in a tight, fully developed neighborhood, fitting crews, dumpsters, and material staging onto narrow suburban lots with no vacant parcels left to absorb the mess. The housing stock is dominated by brick-veneer, slab-on-grade, wood-frame homes with composition shingle roofs, so when you add an ADU you’re matching that construction rather than starting fresh. And the blackland prairie clay under most of these lots swells and shrinks, which is why a post-drought foundation crack or brick veneer stair-step is a routine call – and why a new unit often needs piering to match the original slab’s movement rather than a simple pour. If you’re working near the older core streets off FM 544 or the country-club-side lots along the eastern edge, you’ll also want to factor in HOA review on top of city permitting.
Serving Murphy, TX – Our Local Coverage Area
We serve Murphy and nearby communities. Use the map below to see the area we cover. If you’re nearby, we can almost certainly help.
Frequently Asked: ADU Design & Permitting in Murphy

Expect 10 – 16 weeks from site visit to issued permit. Most of that is survey, engineering, and City of Murphy plan review, not drafting. Call (844) 560-0925 to talk through a realistic timeline for your lot – estimates are free.
Yes. An ADU requires a building permit and plan review in Murphy, and skipping it makes the unit hard to rent, finance, or insure. We handle submittal and review coordination as part of the scope.
Often, yes, especially with an attached layout that taps existing service. Detached units almost always need their own utilities and foundation, which changes both design and cost. We’ll tell you which path your lot supports.
The full scope runs $45,000 – $130,000, with design and engineering at the lower end and construction pushing toward the top. The variables are unit size, site conditions, engineering complexity, and finish grade.
Yes. Every project is backed by our 730-Day Done Right Promise – if it’s not done right, we make it right. Calls are answered by a live person, 24/7, and our technicians are background-checked and arrive in uniform.
Get a Free ADU Design & Permitting Estimate in Murphy
If you’re planning an ADU in Murphy, start with a free on-site estimate. Call (844) 560-0925 and we’ll walk your lot, confirm setbacks, and give you a written line-item range for design and permitting before you spend on anything. We cover Murphy and nearby communities, and homeowners often pair this with Paver Driveways in Murphy or a Chain Link Fence in Murphy to separate the new unit from the yard. Our Home Additions & ADU team has up to 12 years of experience on projects like yours.
Written by the team at Groundwork Construction Co.