



Free written scope consultation - allowances, timeline, and change-order rules on paper before a single trade is scheduled
ADU Design & Permitting in Sachse: What It Involves and What It Costs
ADU Design & Permitting in Sachse typically runs $45,000 – $130,000 all-in, and the design and permitting phase alone eats 8 to 16 weeks before a shovel touches dirt. The design sets the footprint, the utility route and the wind bracing; permitting is where the City of Sachse reviews the plans, checks the wind rating on the structure, and inspects the slab and connections. Call (844) 560-0925 to walk through your lot and get a real number.

What ADU Design & Permitting Looks Like Step by Step

Most people picture handing over a sketch and waiting for a stamp. It doesn’t work that way. Here’s the sequence we actually run, and where you make decisions.
Stage 1: Site assessment and feasibility (days 1 – 3). We walk the lot, note the setback lines, find where the sewer, water and electric come in, and check the soil. On Sachse’s expansive clay, we want to know how the slab will be designed before anyone draws a wall. You decide here whether you’re going detached or attaching to the existing house, and roughly how many square feet you want.
Stage 2: Schematic design (weeks 1 – 3). We put shape to it: footprint, roof pitch, ceiling height and where the door and windows land. You pick a general layout. Budget lines start showing up at this stage so nothing surprises you later. Most homeowners bounce two revisions before signing off.
Stage 3: Construction drawings and engineering (weeks 3 – 7). This is where the plan gets real. A structural engineer stamps the foundation design, the framing and the wind bracing so the drawings meet what the City of Sachse and the building code require. You lock in finishes now: flooring, countertop, fixtures, exterior cladding. Changes after this point cost more and slow the permit.
Stage 4: Permit submittal and review (weeks 7 – 14). We file with the city, handle plan-check comments, and resubmit what they ask for. Review cycles vary, and a clean first pass saves weeks. You’ll sign the application and pay the permit fees here.
Stage 5: Pre-construction handoff (weeks 14 – 16). Permit in hand, we schedule the first inspection and set a start date. You get a written line-item scope, a schedule and a fixed price before anyone shows up. That’s the handoff into building.
Our technicians have up to 12 years of experience running projects through this exact sequence.
Styles & brands we work with
- Kitchen remodeling
- Bathroom remodeling
- Home additions & ADU
- Roofing
- Windows & doors
- Driveway & pavers
- Fence
The Design Choices You’ll Actually Weigh
Design isn’t fussing over paint colors. It’s deciding which trade-offs you can live with. Here’s what genuinely matters on a Sachse ADU:

- Panelized or prefab shells vs. site-built framing. Companies like Dvele and Cover offer prefab panels that go up fast and cut site labor, which can shorten the build. Site-built gives you more room to shape a custom footprint and tends to cost less when the layout is simple. On a tight lot, panelized often wins on speed; on an odd lot, site-built wins on fit.
- Wind-rated exterior assembly. North Texas storms make the wind rating a real design decision, not a checkbox. Impact-rated glazing and reinforced door and window systems cost more up front and reduce the chance of storm damage later. We spec the bracing and connections so the shell meets what the city’s code and your engineer call for.
- Slab and foundation detail. On Sachse clay, the foundation design is the single biggest cost swing in the structural drawings. A reinforced slab-on-grade with proper moisture management holds up; skipping that detail saves a little now and costs a lot when the soil moves.
- Utility routing. Extending water, sewer and power to a detached unit adds cost and permitting scope. Pulling from an existing panel or a nearby line keeps the number down. You’ll decide this at schematic stage, and it’s hard to change later.
- Finish grade. Standard builder finishes keep you near the low end. Upgraded flooring, custom cabinetry and impact-rated glazing push toward the high end. You don’t have to pick all premium or all base; most people mix.
What ADU Design & Permitting Costs in Sachse, TX

The full range for ADU Design & Permitting here is $45,000 – $130,000. That’s the all-in project: design, engineering, permitting and build. The design-and-permit slice by itself typically runs 8 to 15 percent of that total. Here’s how the number moves:
- Size and configuration. A compact attached unit lands near the low end. A larger detached structure with its own utility runs pushes toward $130,000.
- Structural and utility work. If the plans require new plumbing lines, an upgraded electrical panel or a longer utility trench, expect to add real money. The further the ADU sits from existing services, the higher the number.
- Finish scope. A basic unit with standard fixtures sits low. Custom kitchens, upgraded cabinets and impact glazing climb.
- Foundation and site work. Clay soil and drainage correction can add to the foundation line; a simple level lot keeps it lean.
- Permit and engineering scope. More complex plans mean more review cycles and more engineering stamps.
A written estimate lays out design fees, engineering, permit allowances, the construction line items and a schedule, with fixed pricing and no change orders for the listed scope. What it can’t lock in until the city awards the permit: the exact final permit fee. What it can leave out if you don’t ask: landscaping restoration, future utility hookup fees and any HOA review costs. Ask, and we’ll put it in writing.
See the difference
 Before
 After
 Before
 After
 Before
 After
What Sachse Homes Specifically Do to a Design and Permit Job
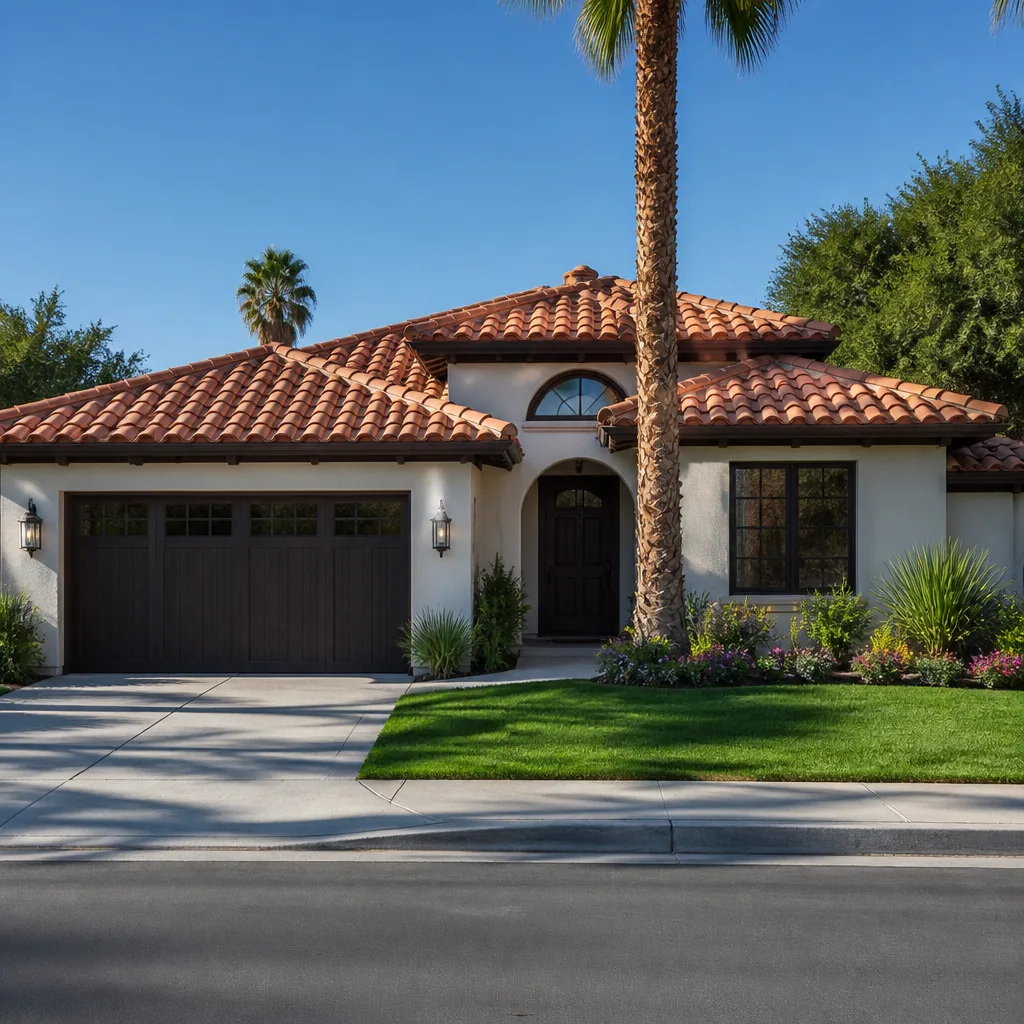
Sachse sits on Blackland Prairie clay, and that’s the defining challenge for any design and permit job here. The soil swells with spring rain and shrinks through the dry summer, so every foundation detail in the drawings has to account for movement. Just a few miles east, on sandier ground, that’s less of an issue; in Sachse it drives the whole structural section of the plan. Most of the housing stock is 1990s-to-2010s brick-and-frame on slab foundations, with an older core of ranch homes along the original town grid off 5th Street. That build era matters: on newer slab homes we’re working with clean lot lines and modern panels, while the older ranch stock near 5th Street sometimes needs service upgrades before an ADU can tie in. Plans submitted for 75048 properties get reviewed by the city, and inspectors pay close attention to the slab, the wind bracing and the utility connections. The wider project often reads as part of a full Home Additions & ADU in Sachse scope once the permit clears.
Serving Sachse, TX – Our Local Coverage Area
We serve Sachse and nearby communities. Use the map below to see the area we cover. If you’re nearby, we can almost certainly help.
Frequently Asked: ADU Design & Permitting in Sachse

Expect 8 to 16 weeks from first walkthrough to permit in hand, then the build itself on top of that. Design and engineering take the first several weeks; city review takes the rest. A clean plan pass shortens it. Call (844) 560-0925 for a timeline on your specific lot.
Yes. An ADU is permitted construction in Sachse, and the plans, engineering and inspections all go through the city. We prepare and file the submittal and handle plan-check comments for you. Call (844) 560-0925 to talk through what your project needs.
Often yes, if the ADU ties into existing service locations and stays on a simple slab. Keeping the unit close to existing water, sewer and power runs is the cheapest route. Moving those lines adds cost and permit scope. Call (844) 560-0925 for a walkthrough to see what’s possible.
Design, engineering and permit prep usually run 8 to 15 percent of the $45,000 – $130,000 project range. Complex lots and impact-rated specs sit higher. Call (844) 560-0925 for a written line-item estimate; the design consult is free.
The build is covered by our 730-Day Done Right Promise: if it isn’t done right, we make it right. That guarantee runs on the construction; the design and permit scope is documented in your written agreement. Call (844) 560-0925 with warranty questions before you sign anything.
Get Your Sachse ADU Design & Permitting Estimate
If you’re weighing an ADU on your Sachse lot, the free on-site estimate is the place to start. We walk the property, check the setbacks and utility routes, and talk through what the clay soil means for your foundation. You’ll get a written scope and a real number, not a ballpark. Call (844) 560-0925 to schedule. For the broader project, see our Home Additions & ADU service, and browse Sachse to see the neighborhoods we cover. Many homeowners also pair exterior site work with Paver Driveways in Sachse or Chain Link Fence in Sachse.
Written by the team at Groundwork Construction Co.