Free written scope consultation - allowances, timeline, and change-order rules on paper before a single trade is scheduled
Garage Conversion ADU in Fairview, TX: What It Costs and How Long It Takes
A garage conversion ADU in Fairview typically runs $45,000 – $130,000 and takes 10 to 16 weeks from demolition to final inspection, depending on whether you’re moving plumbing, adding a bathroom, or keeping the existing slab and walls. Most Fairview conversions land near the middle of that range when the garage is attached, the slab is sound, and the layout fits a single open living space plus one bedroom and one bath. Call (844) 560-0925 and we’ll walk the garage with you and put a real number on it, free.

How a Garage Conversion Goes From Bare Slab to Livable Unit

Every garage conversion in Fairview moves through the same five stages. Here’s what actually happens, when, and what you decide along the way.
Stage 1: Walkthrough and feasibility check (week 1)
We look at the slab, the ceiling height, the wall between the garage and the house, and where the utilities enter. In Fairview, the two things that decide feasibility fastest are ceiling height and the condition of the slab. If the garage floor sits more than a few inches below the house floor, we plan a framed floor or a self-leveling pour. You decide the layout at this stage: studio, one-bedroom, or one-bedroom plus a kitchenette.
Stage 2: Design, permit, and engineering (weeks 2 – 5)
Fairview conversions need a building permit, and that means drawings. If the garage shares a wall with the house, the wall usually has to be upgraded to a fire-rated separation, and the collar-ties and foundation have to be signed off by an engineer. This is the longest calendar stretch, but it’s mostly waiting on reviews, not on us. You approve the final drawings and the line-item scope here, before a single tool comes out.
Stage 3: Demolition and rough-in (weeks 5 – 8)
Out goes the garage door, the opener hardware, and any old shelving. In goes the new plumbing for the bathroom and kitchenette, the electrical panel work, HVAC, and the framing to close the old opening. If we’re moving a bathroom drain, this is where the slab gets cut. That’s a real cost decision, and we tell you the number before we cut anything.
Stage 4: Insulation, drywall, and finishes (weeks 8 – 13)
Spray foam or batt insulation goes in, drywall goes up, and the space starts looking like a room. Roofing and exterior is scheduled around the spring hail window, which in Collin County means we watch the forecast closely and don’t leave an open roof. You pick flooring, paint, fixtures, and doors during this stretch.
Stage 5: Final inspections and punch list (weeks 13 – 16)
The city inspects the electrical, plumbing, mechanical, and the final building. We fix whatever the inspector flags, walk the unit with you, and hand over documentation. Since the space becomes a legal dwelling, that final sign-off matters more than on a normal remodel.
Styles & brands we work with
- Kitchen remodeling
- Bathroom remodeling
- Home additions & ADU
- Roofing
- Windows & doors
- Driveway & pavers
- Fence
The Choices That Actually Change the Number
Most of the spread between a $45,000 conversion and a $130,000 one comes down to a handful of decisions you make in the first two weeks.
- Bathroom location and drain runs. A bath directly over an existing drain line keeps the number low. Cutting the slab to run a new drain adds real cost and time. If you can live with a location near the back wall, you’ll save thousands.
- Framed floor vs. slab-on-grade. A framed floor fixes an uneven garage slab and feels warmer underfoot, but it adds material and labor. A self-leveling pour is cheaper when the slab is close to flat.
- Kitchenette scope. A sink and a mini-fridge is one price. A full kitchen with a range and vent hood means more electrical, more plumbing, and a bigger permit scope.
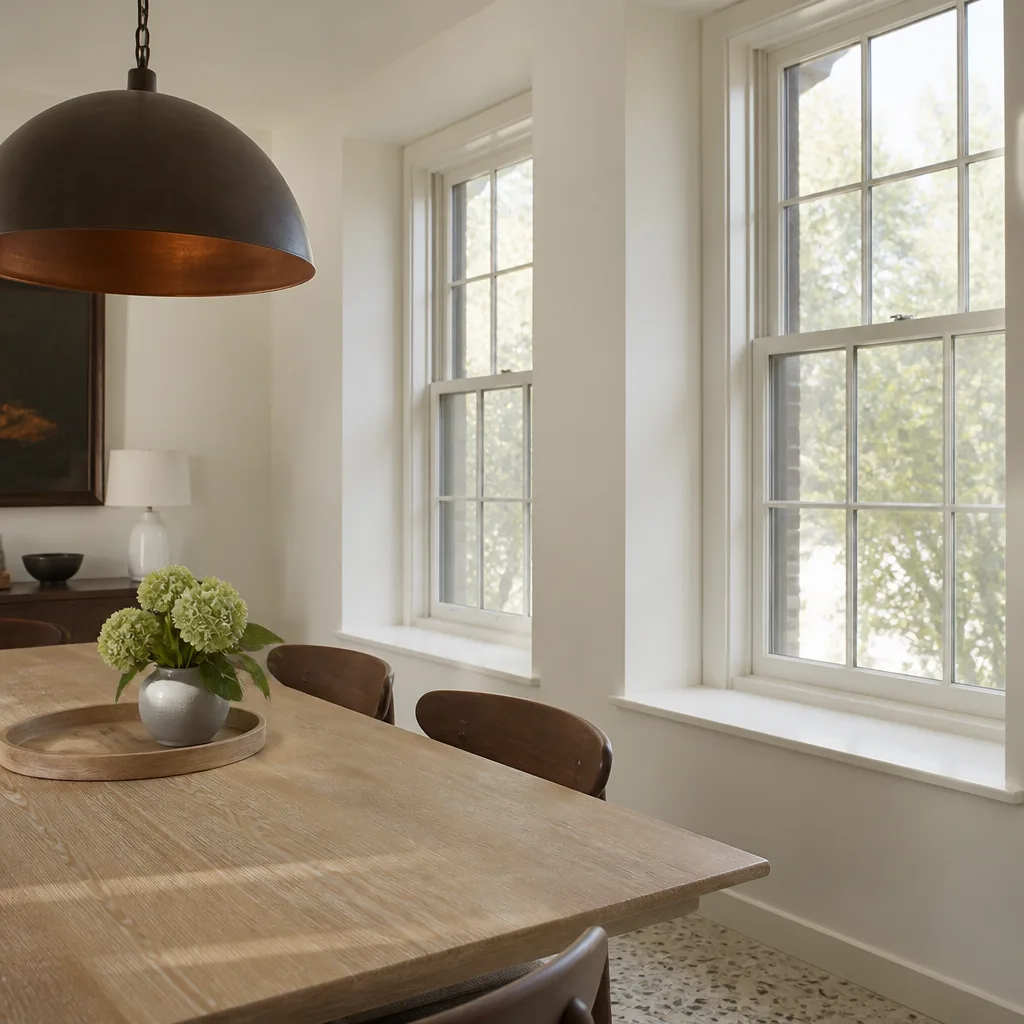
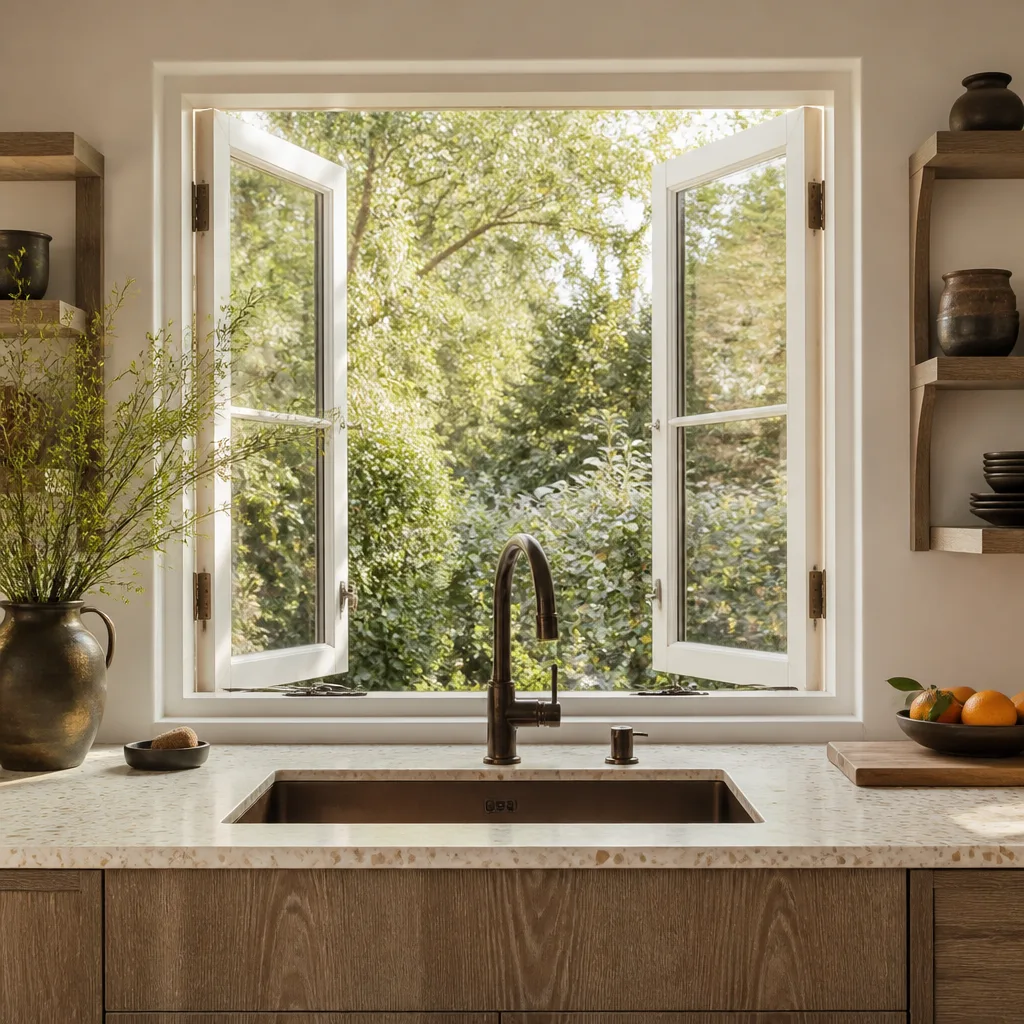
- Windows and doors. This is the one place where a mid-grade choice is fine and a premium one is worth it. We install Mr-Glass and Therma-Tru for conversions, and a properly rated exterior door plus well-placed windows change both comfort and the energy bill.
- Exterior skin. Brick or James Hardie siding to match the house costs more than a simple painted exterior, but it’s the difference between a conversion that looks intentional and one that looks like a garage with a front door.
What Garage Conversion ADU Work Costs in Fairview, TX
Budget $45,000 – $130,000 for a garage conversion ADU in Fairview. The low end is a single open room with a half bath and minimal utility work. The high end is a fully independent one-bedroom unit with a full bath, kitchenette, separate HVAC, and upgraded finishes throughout.
Here’s what moves the price within that band, with rough line-item ranges:

- Demolition, framing, and closing the old opening: $4,000 – $9,000
- Plumbing rough-in and bathroom finish: $6,000 – $18,000
- Electrical and panel work: $4,000 – $12,000
- HVAC (dedicated mini-split or tied to the house system): $3,500 – $9,000
- Insulation, drywall, and interior finishes: $9,000 – $25,000
- Exterior skin, windows, and doors: $5,000 – $15,000
- Permits and engineering: $1,500 – $5,000
A written estimate from us is itemized by stage, and the number on paper is the number you pay. We don’t hand over a range and then send change orders when the drywall goes up. What’s typically not in a base estimate: landscaping repair around the former driveway, and any structural fix found after demolition.
See the difference
 Before
 After
 Before
 After
 Before
 After
Why Fairview Garages Behave Differently
Fairview is a small, affluent Collin County town, and almost every garage we convert sits on a one-plus-acre wooded lot, attached to a custom home built within the last couple of decades. That changes the job in specific ways. On heavily treed lots, we plan the exterior work and the drainage grading around mature root systems, because cutting roots near a slab can start the exact foundation movement this area is famous for. North Texas blackland clay expands and shrinks hard with wet and dry cycles, so any slab we pour or cut gets engineered and graded properly rather than assumed flat. Spring hail means we schedule roofing and exterior work with a weather window built in.
Fairview is nearly built out, so most of our work here is on established custom homes and lot-by-lot infill rather than new subdivision builds. If your conversion is part of a Home Additions & ADU in Fairview scope that includes a separate structure, we plan the whole thing together. For the wider service, see our Home Additions & ADU page. Homeowners often pair a garage conversion with Concrete Driveways & Concrete Work in Fairview to repurpose a freed-up driveway apron, or with Asphalt Driveways & Resurfacing in Fairview if the old approach needs a refresh. We cover Fairview and nearby Allen, Murphy, Plano, and Sachse.
Serving Fairview, TX – Our Local Coverage Area
We serve Fairview and nearby communities. Use the map below to see the area we cover. If you’re nearby, we can almost certainly help.
Frequently Asked – Garage Conversion ADU in Fairview

Plan on 10 to 16 weeks from permit approval to final inspection. The build itself runs 8 to 11 of those weeks; the rest is design and city review. Call (844) 560-0925 for a timeline on your specific garage.
Yes. A garage conversion that creates a habitable unit requires a building permit, plus electrical, plumbing, and mechanical permits, and a final inspection sign-off. We pull the permits and manage the inspections as part of the job.
Sometimes. If the bathroom lands over an existing drain run and the slab is level, you can avoid cutting concrete entirely. That keeps you near the low end of the $45,000 – $130,000 range. We confirm feasibility on the walkthrough.
Most Fairview conversions run $45,000 – $130,000, with the low end for a simple studio and the high end for a full one-bedroom unit with a kitchenette and upgraded finishes. A written line-item estimate is free.
All of our work is backed by the 730-Day Done Right Promise: if it’s not done right, we make it right, in writing. Call (844) 560-0925 and we’ll go over exactly what that covers on a conversion.
Get a Free Estimate for Your Fairview Garage Conversion
Call (844) 560-0925 to schedule a free on-site estimate. We’ll walk your garage, check the slab and ceiling height, and talk through the permit path with the city. You’ll get a line-item written estimate, upfront pricing with no surprises, and no obligation. Calls are answered by a live person, 24/7. If you have a garage that could become rentable space, it’s worth one conversation. Start with a call today.
Written by the team at Groundwork Construction Co.