

Last updated November 18, 2026







Free written scope consultation - allowances, timeline, and change-order rules on paper before a single trade is scheduled
Construction Permits, Codes & Inspections in TX: What You Need to Know
Texas is one of the least restrictive states for home construction in the country, and that’s exactly why unpermitted work shows up on more Carrollton home inspection reports than almost anywhere else in DFW. The logic is backwards but real: because Texas doesn’t mandate a statewide building code for single-family homes, a lot of homeowners hear “no permit required” and assume “no consequences.” In Carrollton, that assumption is expensive. Unpermitted builds stall closings, void insurance claims, and sometimes have to come out with a sledgehammer. This guide walks through where Carrollton actually draws the lines, what gets inspected and in what order, and how to fix work that was done without a permit. Whether you’re planning a kitchen remodel near Downtown Carrollton or an ADU off Josey Lane, you’ll leave knowing exactly what the city expects of you.
Quick Answer
In Carrollton, most structural, electrical, plumbing, and mechanical work requires a permit, along with additions, ADUs, swimming pools, fences above a certain height, and any project that changes a home’s footprint or load-bearing elements. Purely cosmetic work like paint, flooring, and cabinet swaps generally does not require a permit. The City of Carrollton adopts the International Residential Code (IRC) with local amendments, so what’s legal in state baseline code sometimes isn’t enough here. If you’re unsure, call the city’s permit office before you start, and get the answer in writing.
Styles & brands we work with
- Kitchen remodeling
- Bathroom remodeling
- Home additions & ADU
- Roofing
- Windows & doors
- Driveway & pavers
- Fence
Table of Contents
- Why Texas Builds Differently Than Most States
- What Requires a Permit in Carrollton (and What Doesn’t)
- How the IRC and Carrollton’s Local Amendments Interact
- The Inspection Sequence for a Typical Carrollton Project
- What a Failed Inspection Actually Means for Your Timeline
- How to Retroactively Permit Work Done Without a Permit
- What Carrollton’s Online Permit Portal Reveals to Buyers
- The Closing-Table Risk of Unpermitted Work
Why Texas Builds Differently Than Most States
Most states adopt a mandatory residential building code that every municipality has to enforce. Texas doesn’t. The state operates under what’s effectively a voluntary adoption model, which means some small towns have almost no building department, while larger cities like Carrollton enforce the International Residential Code, the International Building Code, and a stack of local amendments on top. If you’ve built or remodeled in another state, the assumption that the same rules apply here will get you into trouble.
What this means on the ground:
- No statewide mandate: Texas doesn’t require a county or city to adopt the IRC. Some rural areas still operate without meaningful permit oversight. Carrollton is not one of those places.
- City rules run it: Carrollton enforces its own permit schedule, its own fee structure, and its own inspection cadence. Two homes forty miles apart can have completely different rules for the same project.
- The code refreshes on a cycle: Texas cities typically adopt new IRC editions roughly every six years, and Carrollton amends them when it adopts them. That means what passed inspection in 2018 might not pass today, even for identical work.
- Enforcement is complaint-driven in some areas, proactive in others: Some Texas cities only investigate unpermitted work when a neighbor calls. Carrollton is more systematic, and inspectors routinely catch additions and pool builds through satellite imagery comparisons during routine review.
Because Texas gives you more rope, the contractor you hire carries more weight. This isn’t just a permit desk problem. A builder who knows the Carrollton amendments is the difference between a project that clears inspection on the first pass and one that gets a red tag on the framing inspection and stalls for three weeks. We’ve seen both outcomes in Carrollton, and the difference is almost always paperwork and sequencing, not craftsmanship.
What Requires a Permit in Carrollton (and What Doesn’t)
This is where most homeowners get it wrong. They assume that because a project “doesn’t add square footage,” they don’t need a permit. Carrollton’s threshold list doesn’t care about square footage for most categories; it cares about what systems you’re altering and whether the structural envelope is changing. Here’s the practical breakdown.
Projects that require a permit in Carrollton
- Any structural change: Removing a load-bearing wall, adding a beam, sistering joists, adding a structural post, or anything that changes the load path of the house.
- Home additions of any size: Covered patios, sunrooms, garage conversions, second-story additions, and ADUs all require permits in Carrollton, regardless of whether the addition is heated space.
- Electrical work beyond a like-for-like fixture swap: New circuits, panel upgrades, subpanels, EV chargers, generator hookups, and any wiring that touches the main panel require a permit and an inspection.
- Plumbing beyond a fixture swap: New supply lines, moving drain lines, water heater replacement (even same-size), gas line work, and irrigation backflow assemblies require permits.
- Mechanical work: HVAC replacement, ductwork modifications, mini-split installs, and range hood venting to the exterior.
- Roofing: Full tear-offs and replacements require permits in Carrollton. Some patch work doesn’t, but if you’re replacing more than a small percentage of the roof, ask for the threshold in writing.
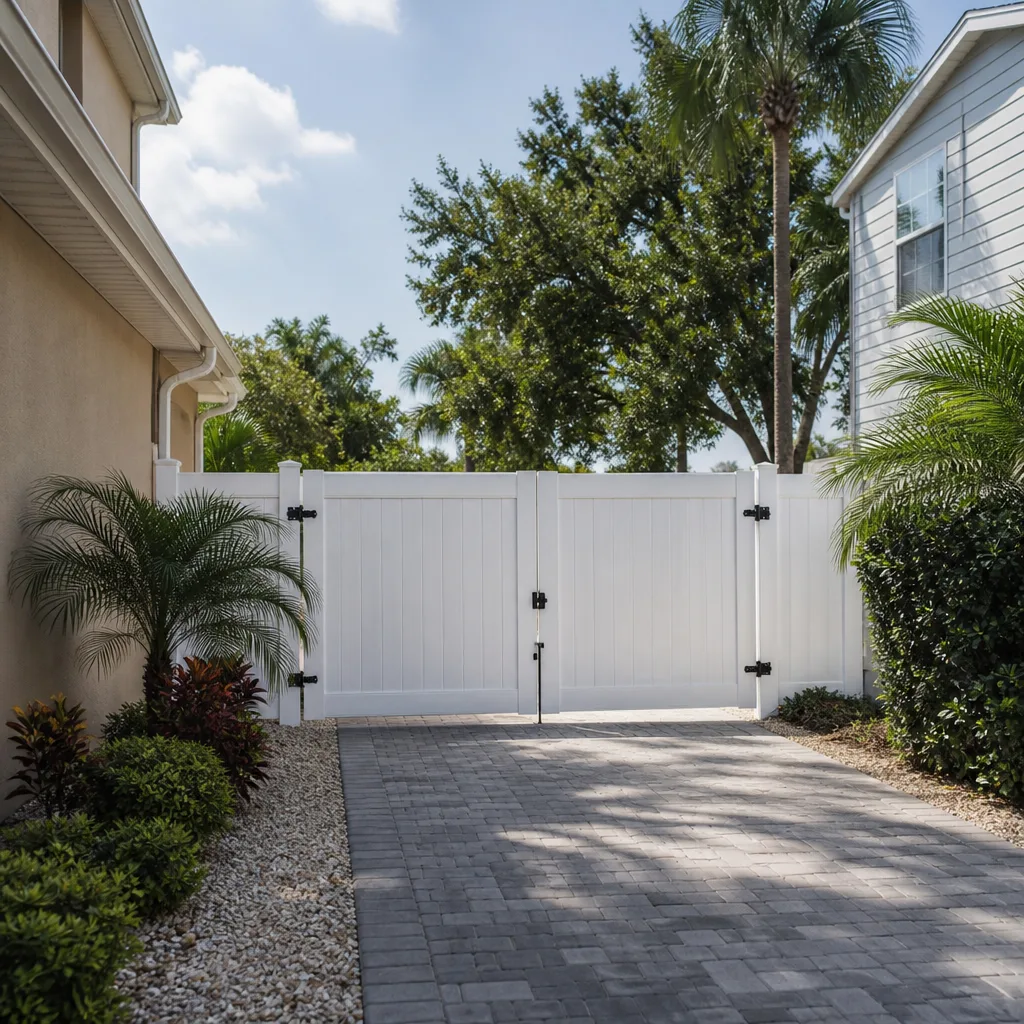
- Fences and retaining walls: Fences typically require a permit above six feet, and retaining walls over four feet almost always do. Corner-lot sight-triangle rules matter here, so fence installation in Carrollton needs to be sited correctly on the lot, not just built well.
- Concrete flatwork and driveways: New driveway pours, widened approaches, and driveway replacements generally need a permit, and any work that touches the public right-of-way (like an expanded approach) definitely does. We cover this on our Driveway & Pavers in Carrollton page because it comes up constantly.
- Pools, spas, and pool equipment changes: All require permits, and the barrier requirements (fence height, gate self-latching, pool alarm) are strictly enforced.
- Solar arrays, generators, and battery backups: All require permits and interconnection review.
Projects that legally don’t require a permit in Carrollton
- Interior painting, wallpaper, and trim swaps that don’t touch electrical or plumbing.
- Flooring replacement (tile, hardwood, LVP, carpet) as long as no subfloor structural work is happening and no plumbing is being moved.
- Cabinet refacing or like-for-like cabinet replacement where plumbing and electrical stay in the same location and capacity.
- Countertop swaps (though if you’re cutting into a load-bearing peninsula, you’re now in permit territory).
- Landscaping, sod, and non-structural garden walls under four feet.
- Fence repair on an existing permitted fence that stays within the original footprint and height.
- Replacing a ceiling fan, light fixture, or outlet cover.
- Bathroom fixture swaps (faucet, toilet, sink) that tie into existing plumbing without moving lines.
The gray areas are where homeowners get burned. A kitchen remodel that “just moves the sink two feet” is plumbing work and requires a permit. A bathroom remodel that relocates the shower valve but keeps the rough-in is usually electrical and plumbing work in most inspectors’ reading, even if it feels cosmetic. When in doubt, call Carrollton’s permit office before you demo. It costs nothing to ask and a lot to assume.
How the IRC and Carrollton’s Local Amendments Interact
Carrollton adopts the International Residential Code (IRC) as its base residential code, then applies local amendments that are stricter than the state baseline in a few specific places. Homeowners who build to the general IRC alone, without checking the amendments, generally end up redoing work.
The areas where Carrollton is commonly stricter than the baseline:
- Wind and hail provisions: North Texas sits in a higher wind zone than most of the state, and Carrollton’s amendments reflect that. Roof sheathing attachment, roof-to-wall connections, and shingle ratings are held to a higher standard than the bare IRC minimum. If you’re re-roofing in Carrollton, this is why material selection actually matters, not just the shingle color.
- Foundation requirements: The expansive clay soils across this part of DFW drive amendment-level requirements around foundation drainage, moisture barriers, and post-tension slab detailing that aren’t in the base code for a lot of the country. Foundation-to-frame details that pass a state generic review can still fail a Carrollton inspection.
- Energy code overlays: Carrollton follows a recent energy code edition that requires specific insulation R-values, window U-factors, and duct sealing standards. If your contractor specifies older-spec windows or thin attic insulation, expect the energy compliance check to flag it. That’s where specifying real product lines matters, whether it’s ES Windows, CGI, CWS, or another rated manufacturer.
- Fence and pool barrier rules: Carrollton has its own interpretation of “pool barrier” that goes beyond the base IRC. Gate self-closing hardware, mesh height, and the sight triangle on corner lots can all trip you up.
- ADU and addition set-backs: Setback, height, and lot-coverage rules for additions and ADUs are governed by zoning, not just the building code, and Carrollton’s zoning interacts with the IRC in ways that most homeowners don’t anticipate. This is why we walk through the details on our Home Additions & ADU in Carrollton page before anyone draws a plan.
If you’re working in one of Carrollton’s older neighborhoods, the amendment picture gets more interesting. Homes built in the 1970s and 1980s around Downtown Carrollton and the Josey Ranch area were constructed under earlier code editions. Any addition or major remodel now has to bring the touched area up to current code, which often means upgrading electrical, adding smoke and CO detection, and improving wall insulation. That’s not a contractor upsell; that’s a code requirement on the renovation scope.
The Inspection Sequence for a Typical Carrollton Project
This is where timelines surprise homeowners most. The build itself takes a predictable amount of time. It’s the inspection sequence that compresses or extends the calendar, and it does so with very little flexibility for the contractor.
For a typical residential remodel in Carrollton, the inspection sequence usually runs like this:
- Pre-construction / plan review approval. Plans are submitted and reviewed before any work begins. This step alone can run two to four weeks in Carrollton, longer in spring when permit volume spikes.
- Foundation inspection. For additions, footing, and re-pours, the inspector confirms rebar, post-tension cable placement, and moisture barrier before the concrete goes in. Once concrete is poured, this inspection is closed to you.
- Rough framing inspection. Before insulation goes in, an inspector checks framing layout, header sizing, shear nailing, and any structural changes. This is where most first-pass failures happen on remodels that moved a wall.
- Rough electrical, plumbing, and mechanical inspections. Often combined or scheduled back-to-back. Open walls are required, so sequencing matters. An inspector cannot approve wiring that’s already behind drywall.
- Energy compliance inspection. Insulation R-values, window specs, duct sealing, and air-sealing details are checked against the energy code.
- Insulation and drywall inspection. Some Carrollton projects call for a dedicated pre-drywall review, especially when mechanical changes are involved.
- Final inspections for each trade: electrical, plumbing, mechanical, and building final. Each is a separate approval and each requires the work to be complete and accessible.
- Certificate of Occupancy (or final permit closeout). For additions and ADUs, this is the final gate. No CO, no legal occupancy, and no clean appraisal for the addition.
The whole inspection sequence on a modest addition in Carrollton usually runs 12 to 20 business days of inspection time, on top of the plan review cycle. That’s before any construction delays from weather, materials, or subcontractor scheduling. A realistic homeowner budgets four to seven months from permit application to final inspection on an ADU, and three to five months on a moderate kitchen or bath remodel.
What a Failed Inspection Actually Means for Your Timeline
A failed inspection isn’t the end of the world, but it does shift the timeline in a way that surprises people. The practical impact depends on which inspection failed and why.
- Minor items (missing nail plates, exposed wire not stapled): Typically a re-inspection within a few business days once corrected. Add three to seven days to the schedule.
- Framing failures: Usually a correction plus a re-inspection with the same inspector. Expect one to two extra weeks if a header or shear wall has to be rebuilt.
- Electrical failures involving panel work: These often stack up. One correction leads to another finding. A single panel-related failure can push a two-week window into four.
- Energy compliance failures: Usually insulation or window spec issues. Re-inspection means adding insulation or replacing product. Ten to twenty days, depending on lead time on the replacement window or insulation.
- Repeat failures: Two failed inspections in a row on the same scope is a warning sign, usually about the subcontractor, not the code. A contractor who schedules the re-inspection and hits the same issue twice is costing you money every day.
The most under-reported cost of a failed inspection is the re-inspection fee itself plus the days your project sits idle. Carrollton charges a re-inspection fee on many project types, but that $75 to $200 is nothing compared to the crew that can’t proceed. If your contractor has to rework something while the crew is already mobilized, that’s a real cost. If they demobilize and come back, that’s a bigger one. A builder who builds the inspection sequence into the schedule on day one is worth the small premium over a builder who quotes the lowest number and figures it out later.
A failed inspection also affects your insurance. If something fails on a permit-tracked project, your file now has a documented failure in the system. That history travels with the property when you sell it. A clean file is worth more than a slightly lower bid.
How to Retroactively Permit Work Done Without a Permit
This happens more than anyone admits. You bought a house where the previous owner finished the garage, added a bathroom, or built a deck without pulling a permit. Or you had work done years ago and just discovered the permit was never closed. Carrollton has a pathway for this. It’s called an as-built permit, and it’s more involved than a fresh permit, but it’s also entirely doable.
The typical as-built process in Carrollton:
- Call the city’s permit office and disclose the situation honestly. Carrollton’s permit staff are easier to work with when you approach them first. Hiding the situation until a buyer’s inspector finds it is always worse.
- Submit an as-built permit application. This requires a description of the existing work, what was done, when, and to what standard.
- Hire a licensed engineer for a structural evaluation if structural work was done. Most as-built permits involving walls, additions, or decks require an engineer’s letter confirming the work meets current code or specifying what must be brought up to code.
- Schedule inspections of the existing work. This usually means opening walls or floors for inspection in targeted locations. Inspectors need to see the wire, the plumbing, the framing, and the connections.
- Correct deficiencies identified by the inspector. This is where the cost lives. As-builts often require bringing the work up to current code, not just the code at the time it was built.
- Pay the as-built fees and re-inspection fees. As-built permits typically cost two to four times the original permit fee, plus engineer fees, plus the cost of any corrections.
- Receive the final approval and get the record updated on the property file. This is the outcome that matters. An updated permit file is a sellable asset. A missing one is a liability.
The realistic cost of a retroactive permit on a garage conversion in Carrollton runs several thousand dollars in fees and engineering, plus whatever corrections are required. On a deck that was built close to code, that might be under $2,000. On a converted garage that bypassed electrical and plumbing, it can be five figures. The risk of not doing it is higher. Most buyers and their agents now pull permit history before making offers, and a missing permit on a “renovated” home can cost you 5 to 10 percent of the asking price at the closing table, or kill the deal entirely.
What Carrollton’s Online Permit Portal Reveals to Buyers
Carrollton’s online permit and inspection portal is open to the public. Anyone who knows the property address can pull the permit history, including: every permit submitted, its scope, its status (open, closed, expired, cancelled), inspection dates, inspection results, and final closeout dates. That means a buyer can see whether the “fully renovated kitchen” on the listing actually had a permit pulled, whether the addition was ever finaled, and whether inspection failures were recorded.
What this means in practical terms for sellers in Carrollton:
- Missing permits are visible in seconds. A real estate agent pulling permit history on a Carrollton home is standard practice now, not an unusual step.
- Open permits are worse than missing permits. An open permit means work started and never got finaled. Buyers read this as either abandoned work or a contractor who disappeared.
- Expired permits require a fresh application, not a closeout. If your contractor let a permit expire without scheduling the final inspection, the permit history shows that, and the city treats it as if the work was never permitted.
- Repeat inspection failures show the whole pattern. A long list of inspection failures on a single project tells a buyer a story about the builder, and it makes them skittish about anything else in the house.
If you’re a buyer, this is the single most useful page on the city website. Pull the permit history yourself before you authorize an inspection. If a home was marketed as “recently renovated” and the permit history shows no permits, that’s your first question for the seller’s agent and your first line of defense on price.
The Closing-Table Risk of Unpermitted Work
Most homeowners don’t think about their permit file until they go to sell. By then, it’s late. The following things happen on a typical Carrollton closing where unpermitted work is discovered:
- The buyer’s lender can refuse to fund. If the appraisal notes an unpermitted addition or a garage conversion, some lenders will pause the loan until it’s permitted or removed from the appraisal scope.
- The buyer’s insurance can deny the claim. If a fire starts in electrical work that was never permitted, most carriers will investigate the permit history before paying out. An unpermitted panel upgrade becomes a claim denial argument.
- The buyer can demand a credit at closing. Usually equal to a discount for perceived risk, not to the actual cost of fixing it. Sellers rarely get to keep the full implied value of unpermitted work.
- The city can require demolition. Enforced rarely, but it happens. If an addition violates setback or lot-coverage rules, the path forward can be removal, not retroactive permitting.
- Title issues can surface. If the unpermitted work touched an easement or involved an agreement with a neighbor (shared wall, shared fence, shared driveway), the title company flags it during the closing process.
The counterpoint to all of this is that Texas homeowners still have more freedom than most states to build on their own property without a permit for the smaller stuff. The key is knowing where the lines actually sit. When a project is designed correctly, permitted correctly, and inspected correctly, the entire closing process runs quietly. When it isn’t, it runs loudly and expensively at the worst possible time. Whether your next project is on our Groundwork Construction Co. of Carrollton home service list or not, get the permit question answered before you demo anything.
Common Mistakes to Avoid
- Assuming a project is “cosmetic” because no square footage is being added. Moving a sink six inches is plumbing work. Moving a load-bearing peninsula to open the kitchen is structural work. Both require permits in Carrollton even though they feel like finishes.
- Letting a contractor pull the permit “under their master license” without their name on the file. Texas allows licensed contractors to pull permits on behalf of homeowners, but if the relationship ends, you the homeowner are left holding the open file. Make sure the permit is pulled with clear ownership spelled out.
- Starting demolition before the permit is approved. Homeowners do this to “save a week.” In Carrollton it does the opposite: inspectors can’t inspect what’s already gone, so the project has to be re-built to current code from a blank slate.
- Skipping the energy compliance window spec review. Specifying the wrong window or insulation R-value is the single most common cause of energy-code failure in Carrollton. Swap the spec before you order the product, not after.
- Ignoring the corner-lot sight-triangle rule on fences. Corner lots in Carrollton have specific setback-from-corner requirements on fences for visibility at intersections. It’s a common fail on otherwise-well-built fences.
- Buying a home with an unpermitted addition and assuming you’ll “just get it permitted later.” As-built permitting is more expensive and slower than fresh permitting. Budget for it before closing, not after.
- Not pulling the permit history before you buy. The city portal is public. Use it on every single home you seriously consider. It takes three minutes and it can save five figures.
See the difference
 Before
 After
 Before
 After
 Before
 After
When to Call a Professional
Some permit questions are worth asking the city directly. Others are best answered by a contractor who’s walked the specific project type through the inspection process dozens of times in Carrollton. The difference matters most in five situations: any addition or ADU where zoning (setbacks, lot coverage, height) interacts with the building code; any structural change to a load-bearing element; any project where the homeowner has already discovered unpermitted work and needs an as-built pathway; any renovation in an older Carrollton home where the code upgrade requirements on electrical, insulation, and life safety will trigger a bigger scope than expected; and any project where the homeowner has been told “no permit needed” by a contractor whose other bids felt unusually low. Those are the situations where experienced permit work pays for itself.
Groundwork Construction Co. of Carrollton offers free estimates in Carrollton and pulls permits on every project that needs one, with the inspection sequence built into the schedule from day one, not discovered later. Call (844) 560-0925 to schedule your free estimate. The number you see is the number you pay, and every project is covered by the 730-Day Done Right Promise.
Frequently Asked Questions

You need a permit if the remodel touches plumbing, electrical, or any structural element. If you’re only replacing cabinet fronts, countertops in their existing footprint, flooring, and paint, no permit is generally required. The moment a sink moves, a circuit is added, or a wall comes down, you’re in permit territory in Carrollton. Call (844) 560-0925 for an exact scope review before you order materials.
Residential permit fees in Carrollton typically run a few hundred dollars for small projects like water heater replacement or a fence, and a few thousand dollars for additions or ADUs, based on project valuation. The permit fee is a small fraction of the project cost but the single most important document on the file. Budget for it at the start, never at the end.
No. A garage conversion in Carrollton requires a permit because it changes the building’s occupancy and involves electrical, insulation, and egress work. It also affects your home’s appraisal and insurance declarations. Unpermitted conversions are one of the top issues flagged on DFW home inspections. Call (844) 560-0925 for a free walkthrough if you’re considering one.
The buyer’s agent will pull the permit history from the city’s public portal, discover the gap, and either require a retroactive permit as a closing condition, demand a credit, or walk away. Most lenders will pause a loan on unpermitted additions until they’re permitted or excluded from the appraisal. Getting the work permitted before listing is almost always cheaper than negotiating it at the closing table.
No. Texas doesn’t mandate a statewide residential building code. Each city decides what to adopt and enforce. Carrollton enforces the International Residential Code with local amendments, so the rules that apply in Carrollton don’t always match the rules in neighboring cities. Always confirm with the specific city before you build.
Plan review for most residential projects in Carrollton takes two to four weeks, longer during spring permit surges. Add 12 to 20 business days of inspection time across the project, plus correction cycles for any failed inspection. A realistic timeline for a moderate addition runs four to seven months from application to final inspection. Call (844) 560-0925 for a project-specific timeline before you commit to a start date.
The Bottom Line
Texas gives homeowners real freedom to build, but that freedom only pays off if you know where the lines are. In Carrollton, structural changes, additions, ADUs, electrical work beyond a fixture, plumbing beyond a fixture, roofing, fences over the height threshold, driveways, pools, and any project touching the public right-of-way all require permits. Cosmetic work generally doesn’t. The International Residential Code combined with Carrollton’s local amendments sets a stricter standard than the state baseline in wind, foundation, energy, and pool barrier areas. The inspection sequence on a typical Carrollton project runs through plan review, foundation, rough framing, rough trades, energy, drywall, and finals, in that order, and any failed inspection adds days or weeks to the schedule. Retroactive permits are possible but expensive, and the city’s public portal makes unpermitted work visible to every buyer who looks. Get the permit right the first time. It’s cheaper than every alternative.
Written by the team at Groundwork Construction Co. of Carrollton.


