Free written scope consultation - allowances, timeline, and change-order rules on paper before a single trade is scheduled
Garage Conversion ADU in Allen: What It Takes and What It Costs
A garage conversion ADU in Allen turns your attached or detached garage into a self-contained living space with its own sleeping area, bathroom, and kitchenette. Most projects run 10 to 16 weeks from demo to final inspection, and pricing in Allen lands between $45,000 and $130,000 depending on whether you’re keeping the existing slab and walls or tearing into them. Call Groundwork Construction Co. at (844) 560-0925 to schedule a free on-site estimate.

How Your Builder Cut Corners on the Garage Door (and Why It Matters for a Conversion)

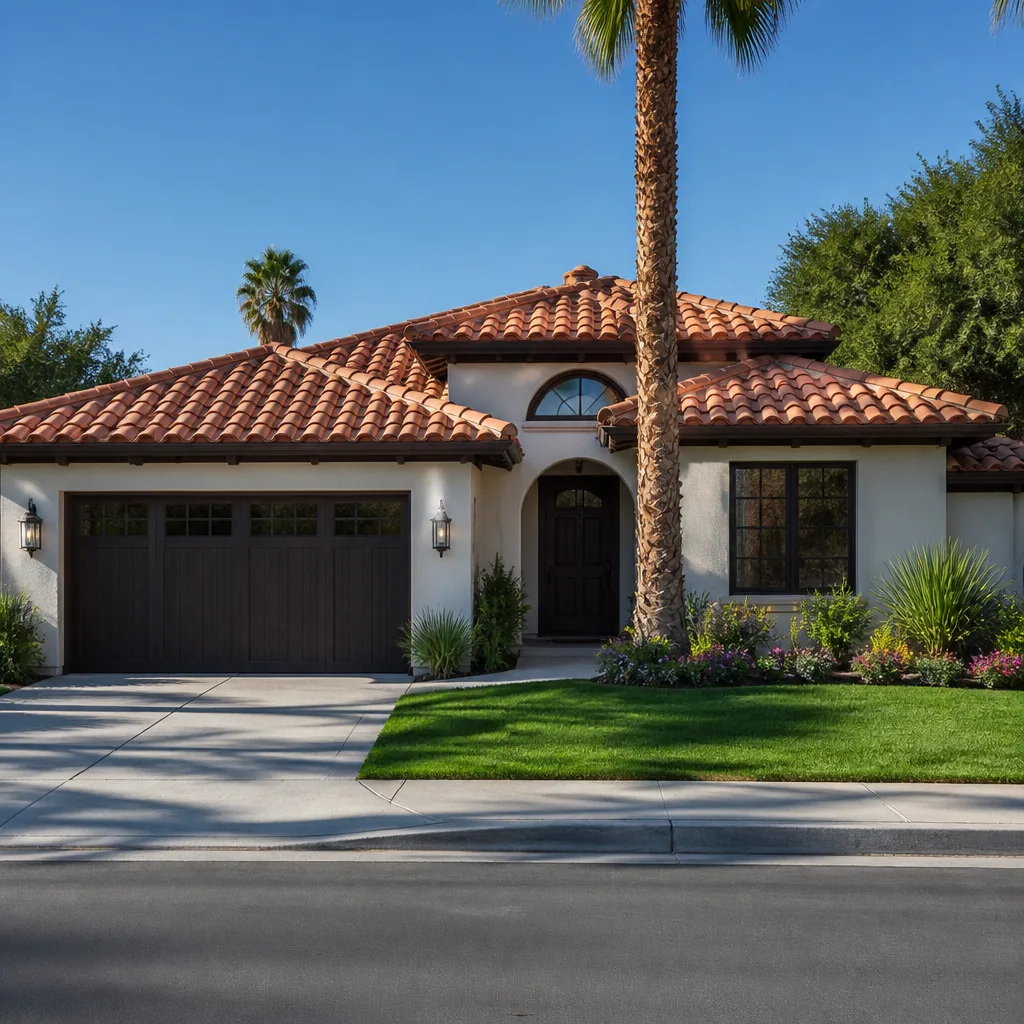
If your Allen home is in one of the master-planned subdivisions built between 1990 and 2015, the garage door and opener were almost certainly installed to a builder’s price, not a homeowner’s standard. Thin-gauge steel panels, single-ply hinges, and a chain-drive opener rated for the lowest duty cycle the manufacturer sells – that’s the baseline. If you’re converting the garage, that door is coming out or getting reframed into a wall, but the hardware, insulation, and electrical service feeding that space are still part of what you’re building on, and they affect the conversion cost more than most homeowners expect.
This is the angle that makes garage conversions in Allen different from a detached ADU build: the envelope already exists, but it exists at builder grade. Every surface we touch – slab, framing, wiring, door opening – needs to hit code for habitable space, and the shortcuts show up fast.
Styles & brands we work with
- Kitchen remodeling
- Bathroom remodeling
- Home additions & ADU
- Roofing
- Windows & doors
- Driveway & pavers
- Fence
What the Conversion Process Actually Looks Like
Here’s the sequence, with realistic durations and the decision points you’ll hit along the way. A garage conversion ADU in Allen is a permitting project first and a construction project second, so we front-load the paperwork.
Stage 1: Design and Permit (3 to 5 weeks)
Before a hammer swings, we measure the existing garage, confirm ceiling height and slab condition, and draft a plan that fits Allen’s residential zoning for accessory dwelling units – setbacks, square footage limits, and parking requirements all get checked against your specific lot before we submit. You decide the layout here: one bedroom and bath, or an open studio with a full bath. This is also when you lock the door approach – infilling the existing garage door opening with framing and a new wall, versus retaining the opening and adding a personnel door.
Stage 2: Demo and Rough-In (2 to 3 weeks)
Day one we pull the garage door and opener, cap and remove the tracks, and strip anything that isn’t going to survive the conversion. By day three the space is bare slab, bare framing, and bare studs – and that’s when the plumbing and electrical rough-in starts. Relocating a drain line to reach a new bathroom location is where budgets move, so we finalize fixture placement before the concrete saw comes out. New electrical service, subpanel, and circuits for the kitchenette and HVAC go in at this stage, inspected before anything gets covered.
Stage 3: Framing, Insulation, and Drywall (3 to 4 weeks)
Garage walls are typically 2×4 at 16 inches on center with no insulation at all. We frame out the bathroom, add any interior partitions, and insulate to a level that handles a North Texas August – more on that in the materials section below. Drywall, tape, and texture follow. This is the stage where the space stops looking like a garage and starts looking like a room, and it’s the longest single stretch of the project.
Stage 4: Finishes and Systems (3 to 4 weeks)
Flooring, trim, cabinets, countertops, fixtures, paint, and the final HVAC trim-out. You’ll pick finish-grade materials by stage two so nothing sits waiting on a decision. We keep the same crew through this stretch so you’re not coordinating three different trades on your own.
Stage 5: Final Inspection and Walkthrough (1 to 2 weeks)
Final building inspection, a full systems check, and a walkthrough with you where we hand over the signed-off permit and go over the 730-Day Done Right Promise – if anything isn’t right, we come back and fix it, and that coverage runs well past most contractors’ warranty windows. Call (844) 560-0925 to start with a free estimate.
The Options You’ll Choose Between
The bulk of your cost decisions come down to a handful of material and system picks. Here’s what actually matters for a garage conversion ADU in Allen.
- Insulation strategy. Garage walls are typically uninsulated, and the garage door wall is the weakest point. Spray foam in the ceiling plane and batt or foam in the walls is the standard approach; it costs more up front than builder-grade batt but keeps the space comfortable through the summer and cuts cooling costs. Skip it and the room runs hot.
- HVAC. A mini-split system is the most common choice for a single-room conversion – independent control, no ductwork through the existing house, lower install cost. Tying into your main system works if it has capacity, but most builder-grade units in Allen homes don’t have the headroom without an upgrade.
- Flooring. LVP is the practical pick over a slab – it handles moisture movement and temperature swings far better than hardwood, and it’s cost-effective. Tile in the bathroom, LVP or carpet in the living and sleeping areas.
- Water heater. Tankless electric is common for these spaces; you get hot water on demand and you’re not carving out closet space for a tank. A small tank unit is cheaper to install but takes floor space.
- Kitchenette scope. A sink, cooktop, and under-counter fridge is the minimum. Whether you add a full range or a dishwasher is a budget call and affects your electrical rough-in.
- Door and window package. New exterior door, a couple of windows for light and egress requirements in the bedroom. This is a natural place to bring in quality: Andersen and Marvin are among our vetted partner brands if you want windows that hold up long-term rather than the builder-grade originals.
See the difference
 Before
 After
 Before
 After
 Before
 After
What a Garage Conversion ADU Costs in Allen, TX
Expect a range of $45,000 to $130,000 for a garage conversion ADU in Allen. The low end is a straightforward single-room conversion with existing plumbing locations and modest finishes; the high end is a fully self-contained one-bedroom unit with a relocated bathroom, upgraded systems, and premium materials.

What pushes the number up or down:
- Whether you’re moving plumbing or electrical. Keeping the bathroom near existing drain and water lines saves $8,000 to $25,000 over relocating them. Garage slabs don’t have plumbing under them, so any wet wall is a fresh trench.
- Slab and foundation condition. Allen sits on expansive black clay that moves hard between wet and dry seasons. A slab that’s already cracked or heaved needs repair before you finish over it – foundation correction can add $5,000 to $15,000.
- Size of the garage. A single-car garage is roughly 240 square feet; a two-car is closer to 400 to 480. That difference in square footage moves the whole budget.
- Systems. A new subpanel and upgraded electrical service versus tying into existing capacity. Mini-split versus extending ductwork. Insulation grade.
- Finish level. Stock cabinets versus semi-custom (KraftMaid is a partner brand we work with), and flooring, tile, and fixture grade all add up.
A written estimate breaks out each of these line items so you can see exactly where the money goes. Groundwork Construction Co. provides upfront pricing – the number you see is the number you pay, with no change orders unless you change the scope.
What Allen Homes Specifically Bring to This Job

Allen’s housing boom happened in a narrow window – the town was rural until the late 1980s and 90s, then filled in fast as a Collin County suburb, so the majority of subdivision homes date to roughly 1990 through 2015. That matters here because garages in that stock share the same DNA: slab-on-grade with brick veneer, uninsulated walls, a builder-grade door and opener, and electrical service sized for a garage, not a residence. First-cycle upgrades are the norm across Allen, not the exception.
The expansive clay under those slabs is the thing we watch closest. A garage floor that looks fine in April can show cracking and settling by August, and we check it carefully before we commit to finishing over it – because foundation movement under a converted ADU is a much bigger problem than under a storage garage. If foundation or drainage correction is needed, we handle it as part of the job rather than handing it off. And because the neighborhoods near the US-75 and Exchange Parkway corridors in 75013 are seeing a wave of new townhome and infill construction, we’re also working on more compact garages where layout efficiency matters as much as square footage. We cover the full city, including Fairview, Plano, Murphy, and Richardson when your project sits on a border.
This conversion work often pairs naturally with Concrete Driveways & Concrete Work in Allen if the garage opening is changing, and it’s part of a full Home Additions & ADU in Allen conversation when the ADU is only one piece of a larger plan.
Serving Allen, TX – Our Local Coverage Area
We serve Allen and nearby communities. Use the map below to see the area we cover. If you’re nearby, we can almost certainly help.
Frequently Asked – Garage Conversion ADU in Allen
Ten to sixteen weeks from permitting through final inspection, with the design and permit phase taking three to five weeks and construction taking the rest. The permit timeline depends on the city’s review queue, which moves fastest when the plan is complete and code-ready the first time. Call (844) 560-0925 to get an exact timeline for your garage – estimates are free.
Yes. Converting a garage to habitable living space requires a building permit and inspection sign-offs for framing, electrical, plumbing, and mechanical. We handle the submission and coordinate the inspections so you’re not chasing the city. Call (844) 560-0925 to walk through the permit scope on your specific property.
Often yes, if the layout puts the bathroom near an existing wet wall or a feasible drain run, and you’re not adding load-bearing walls. Keeping the bathroom compact and reusing the existing slab is the fastest, most cost-effective path. Call (844) 560-0925 and we’ll tell you after a site visit whether your garage supports it.
Between $45,000 and $130,000, with most Allen projects landing in the middle of that range. The variables that move the price most are plumbing relocation, foundation condition, garage size, and finish grade. Call (844) 560-0925 for a line-item written estimate – upfront pricing, no surprises.
Yes. Every project is backed by the 730-Day Done Right Promise, one of the longest workmanship guarantees in the residential construction space. We also offer 0% financing for 18 months and $1,000 off projects over $10,000. Call (844) 560-0925 to go over the details on your project.
Start With a Free Estimate

A garage conversion ADU in Allen starts with a free on-site estimate and design consult. We walk the garage, check the slab and existing systems, and give you a line-item written quote – not a ballpark. Our technicians have up to 12 years of experience, and calls are answered by a live person around the clock. Call (844) 560-0925 to schedule yours.
Written by the team at Groundwork Construction Co.