








Free written scope consultation - allowances, timeline, and change-order rules on paper before a single trade is scheduled
Styles & brands we work with
- Kitchen remodeling
- Bathroom remodeling
- Home additions & ADU
- Roofing
- Windows & doors
- Driveway & pavers
- Fence
See the difference
 Before
 After
 Before
 After
 Before
 After
What Is the First Step in a Kitchen Remodel? (Carrollton, TX Answer)
The first step in a kitchen remodel is a pre-design condition assessment: a trained eye on what’s behind the walls and under the floor before a single finish gets picked. Not inspiration photos. Not a Pinterest board. In Carrollton, where a large share of the housing stock went up between the 1950s and 1970s, that assessment tells you whether your plumbing, electrical, and foundation can carry the kitchen you’re picturing. Skip it and you’re budgeting blind. Call (844) 560-0925 and we’ll walk you through what that assessment looks like on your specific house.
Why Carrollton Kitchens Need This First
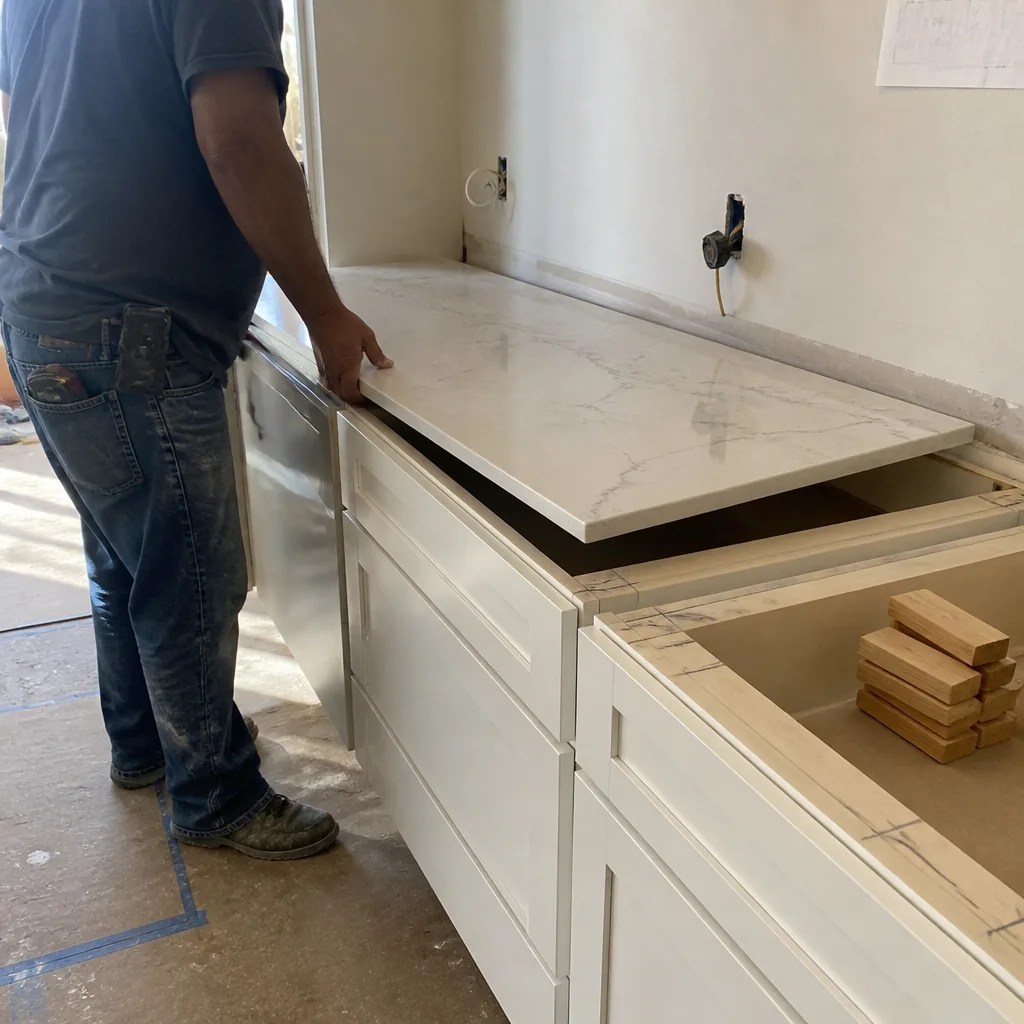
Carrollton’s postwar boom left a big footprint of ranch homes now facing their first real remodel. Those houses were built well, but they were built for 1965 appliances and 1965 electrical loads. The original cast-iron drains under 1960s Carrollton ranch homes are failing en masse right now, and many panels are still 100-amp units that can’t handle a modern range, double oven, and dishwasher running together.
Add North Texas clay soil to the picture. Expansive clay moves with the wet-dry cycle, so slab cracks and pier movement are common, and that directly affects how you build countertops, tile floors, and islands. A kitchen designed without checking the slab is a kitchen that may crack two summers later. That’s why the condition assessment comes first in Carrollton in a way it doesn’t in newer Plano subdivisions. The city’s stricter alley-access and drainage codes also matter once you move into additions or layout changes, and knowing that early shapes the scope.
What a Real Pre-Design Condition Assessment Includes
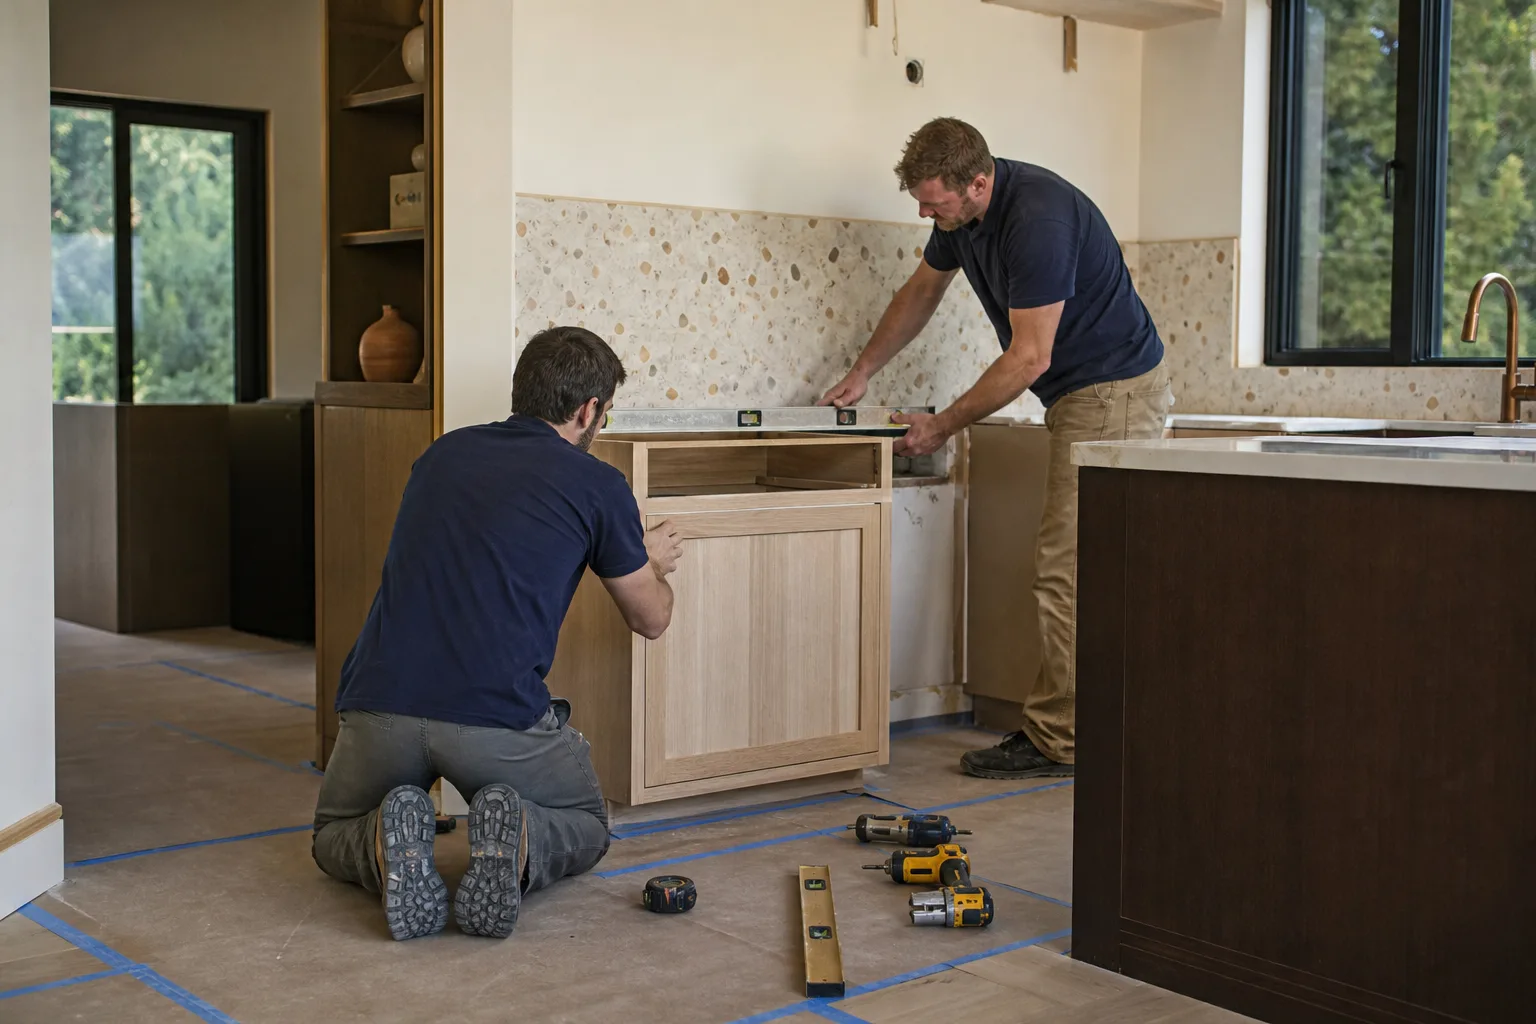
This isn’t a 15-minute look-around. A qualified contractor should open, probe, and document five things before design begins.
- Cast-iron drain condition. We scope or visually inspect the drain lines serving the sink and dishwasher. A cracked or rusted-through drain is a $2,000-$6,000 repipe you need to know about now, not mid-demo.
- Slab crack patterns. We map cracks across the kitchen and trace where they run. Wide, offset cracks under a planned island tell us the substrate needs work before tile or heavy stone goes down.
- Evidence of past water intrusion. Staining on the subfloor, soft spots near the sink, and mineral deposits at the base of walls all point to leaks that were patched but never solved.
- Electrical panel capacity. We read the panel, count open breakers, and calculate whether it supports your new appliance plan or needs a service upgrade first.
- Wall cavity depth. Recessed lighting and proper venting need depth. In some 1960s walls there isn’t enough for standard cans, which changes the lighting plan.
When we do a Kitchen Remodeling, this assessment happens before the design meeting, not after. It’s how we turn guesswork into a plan.
How Groundwork Documents What We Find
Findings only matter if they’re written down and priced in. Our process produces three things the homeowner keeps:
- Photos of existing conditions. Every concern gets photographed, so there’s no “we thought it looked fine” later.
- Written existing-condition notes. A plain-language record of what we found, where, and what it means for the scope.
- A scope of work that splits known costs from contingency items. You see exactly what’s fixed and exactly where budget risk lives. Nothing hidden in a line item.
That structure is the whole point. If we identify a failing drain in the assessment phase, it’s documented and addressed in the original contract. It doesn’t get “discovered” during demolition and invoiced as a surprise change order. Our home base and our 730-Day Done Right Promise both rest on that honesty: if it’s not done right, we make it right, and that guarantee holds whether the work is a $14,000 refresh or a $45,000 full gut.
Most of our kitchen remodels in Carrollton land between $14,000 and $45,000, with smaller kitchens running $9,000-$20,000. Here’s how the line items typically break out when the assessment guides the scope:

| Item | Typical Carrollton Range |
|---|---|
| Full kitchen remodel | $14,000-$45,000 |
| Small kitchen remodel | $9,000-$20,000 |
| Cabinet installation | $4,000-$13,000 |
| Countertop installation | $2,000-$6,500 |
| Backsplash installation | $800-$2,500 |
| Kitchen island installation | $3,000-$10,000 |
Prefer to shop finishes first? That’s fine, just do it with the numbers in hand. We use KraftMaid and Wellborn cabinetry because both handle the cabinet depth and storage layouts these older Carrollton kitchens need. Upfront pricing means the number you see is the number you pay, and 0% financing for 18 months plus $1,000 off projects over $10,000 keeps a big scope from becoming a cash-flow wall.
Three Questions to Ask Any Contractor Before Design Begins
You can hold any builder to the same standard we hold ourselves to. Ask these before you sign:
- “Will you assess existing plumbing and electrical before quoting?” A contractor who won’t inspect the panel and drains before quoting is guessing. We won’t quote until we’ve looked.
- “What’s your process if demo reveals a failing drain line?” The right answer separates known costs from contingency up front. The wrong answer is “we’ll deal with it when we get there.”
- “Is your quote a fixed price or an estimate?” Fixed price means the number holds. Estimate means it moves. Know which one you’re holding.
Background-checked, uniformed technicians do the work on every Groundwork job, and calls are answered by a live person 24/7, so you’re not leaving a message in a voicemail black hole while you wait for an answer.
FAQs About the First Step in a Kitchen Remodel
The first step is a pre-design condition assessment of your plumbing, electrical, foundation, and wall cavities. Before you choose a single finish, a contractor should confirm what your home can support, because that inspection determines the real budget. Call (844) 560-0925 to schedule one - the estimate is free.
Get the assessment before you pick a design. Designs are only as good as the house they sit in. If a 1960s Carrollton kitchen has a failing cast-iron drain or a 100-amp panel, the design has to account for that. We assess first, then design around what’s actually there.
Most kitchen remodels in Carrollton run $14,000-$45,000, with small kitchens at $9,000-$20,000. Cabinet installation is $4,000-$13,000 and countertops are $2,000-$6,500. The condition assessment tells you where your project lands. Call (844) 560-0925 for an exact quote - estimates are free.
Yes, we can schedule a walkthrough quickly, and calls are answered by a live person 24/7. Our technicians have up to 12 years of experience, and the visit is a no-pressure assessment. Call (844) 560-0925 and we’ll find a time that works.
Get Your Kitchen Assessed Before You Design It
If you’d rather have it looked at than guess, Groundwork Construction Co. of Carrollton offers a no-pressure assessment in Carrollton. We’ll document what’s behind the walls, price it honestly, and back the work with our 730-Day Done Right Promise. Call (844) 560-0925 for a free estimate and design consult, and start your remodel on solid ground.
Written by the team at Groundwork Construction Co. of Carrollton, serving Carrollton, TX.


