
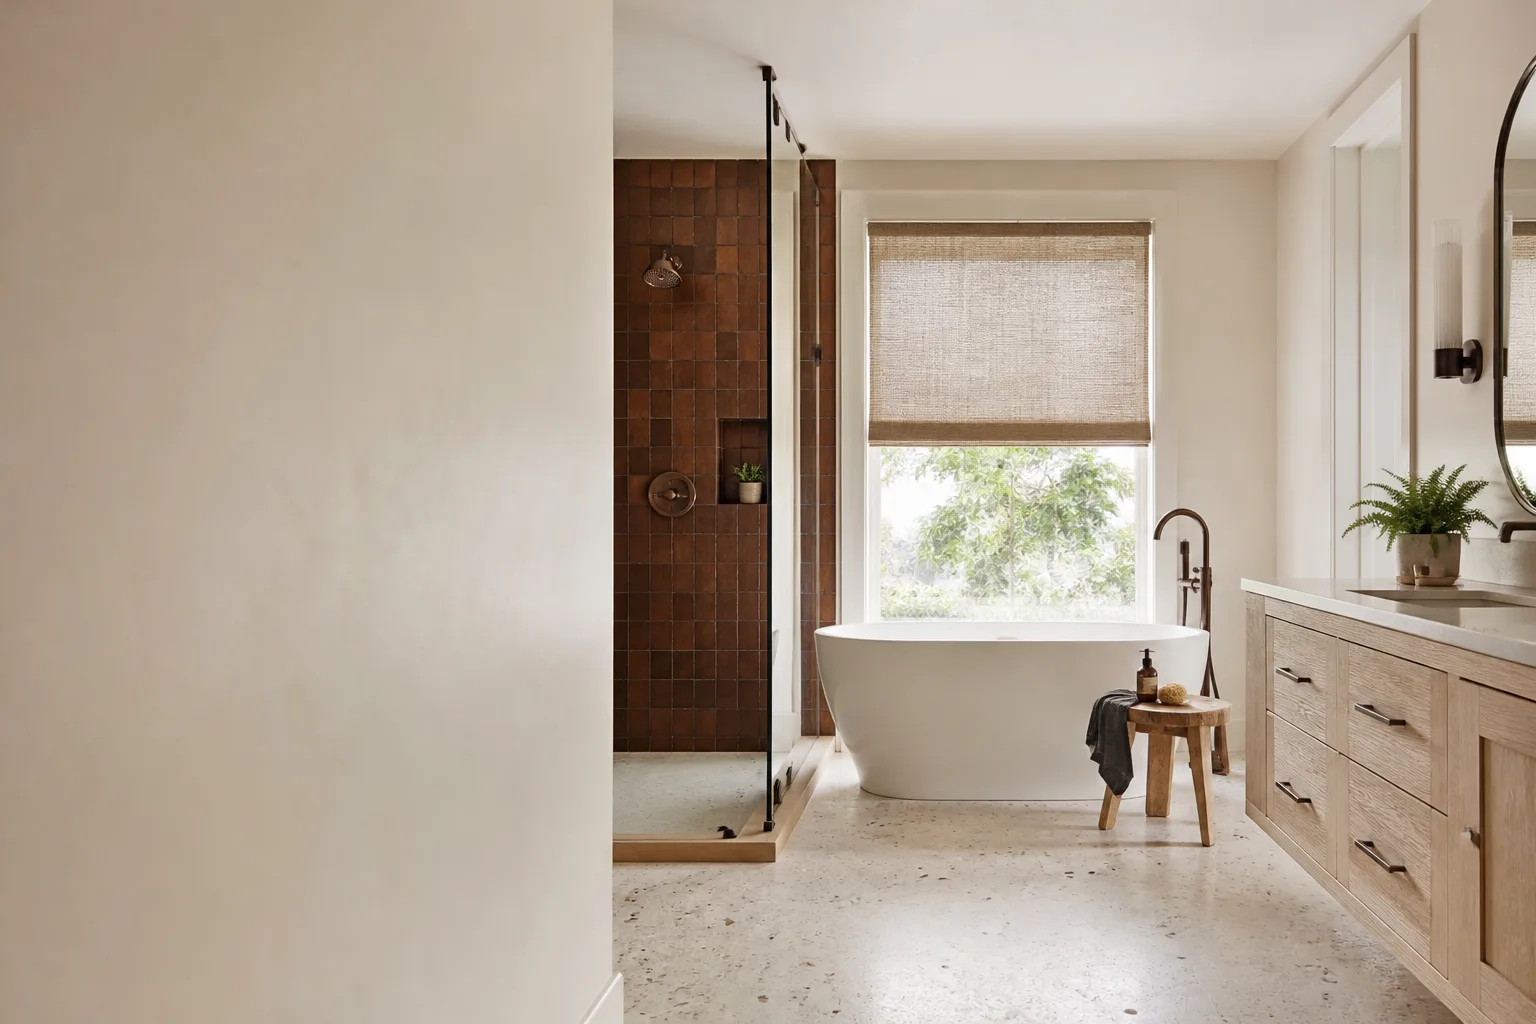








Free written scope consultation - allowances, timeline, and change-order rules on paper before a single trade is scheduled
Styles & brands we work with
- Kitchen remodeling
- Bathroom remodeling
- Home additions & ADU
- Roofing
- Windows & doors
- Driveway & pavers
- Fence
See the difference
 Before
 After
 Before
 After
 Before
 After
What Is a Curbless Shower? A Plain Answer for Carrollton Slab Homes
A curbless shower is a walk-in shower with no raised threshold: the tile floor runs level from the bathroom straight into the shower, and a linear drain set into the floor handles the water. That sounds simple, and on a wood-framed floor it can be. On the slab-foundation ranch homes that make up most of Carrollton, a proper curbless shower means saw-cutting the concrete, lowering the drain, and re-pouring to the correct slope before a single tile goes down. Get that pitch wrong by a quarter inch and water heads for your drywall instead of the drain. For a straight answer on your own bathroom, call (844) 560-0925.
Why Slab Foundations Make This a Concrete Job First
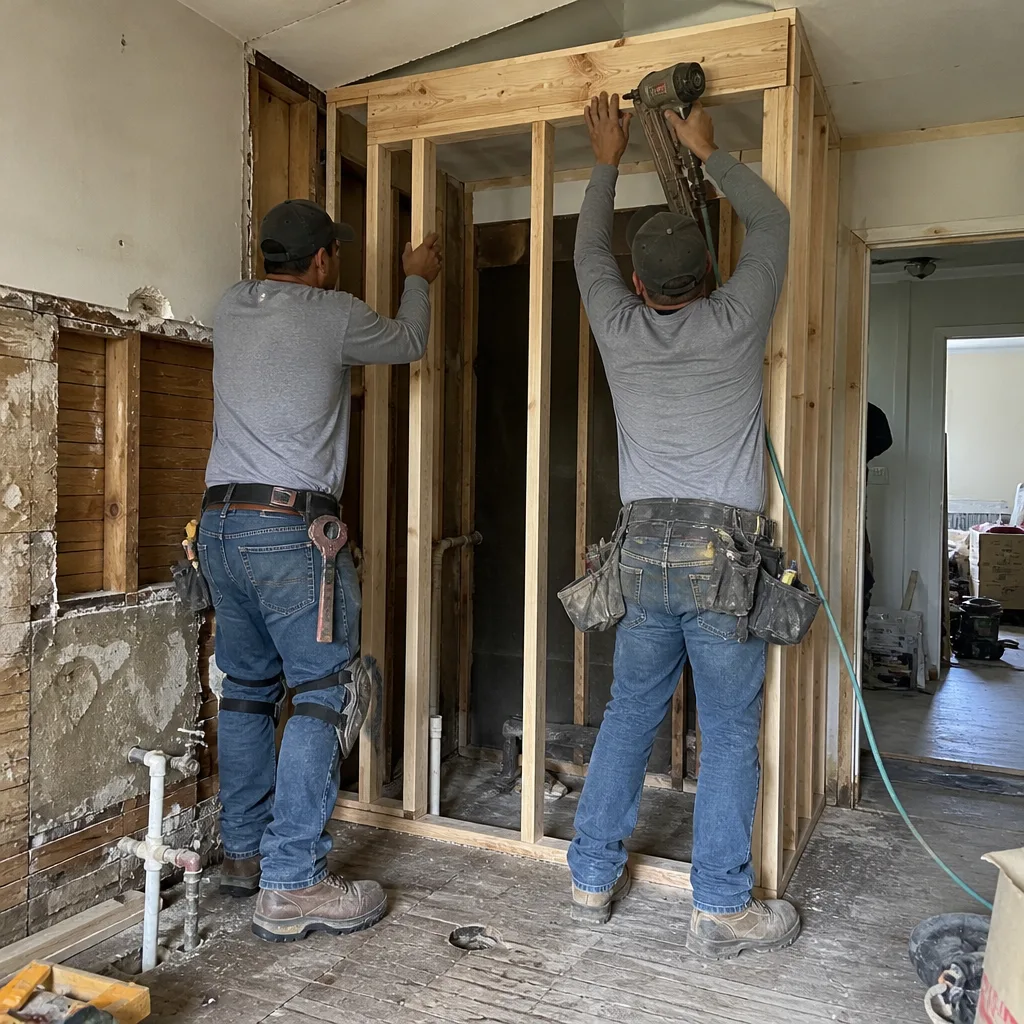
Carrollton’s 1950s through 1980s housing stock sits mostly on slabs, not pier-and-beam. That single fact changes what a curbless shower involves. With no crawl space to work in, the drain has to go down, and down means cutting into the slab.
Here’s the physical problem in plain terms. Water won’t run uphill, so the shower floor needs a fall of at least 1/4 inch per foot toward the linear drain. On a traditional shower, a 4-inch curb gives you the height to build that slope out of mortar on top of the slab. Remove the curb and you lose that height. The only way to regain it is to lower the drain assembly into the slab itself. Practically, that means a concrete saw, a chipped-out trench, a repositioned drain tied into the existing waste line, and a fresh pour pitched to the drain. The whole sequence happens before waterproofing, and it’s the step most explainer articles skip entirely.
If you’d rather not picture the demolition, that’s fine. This is genuinely careful, dusty, precision work, and it’s a good point to bring in someone who does it often. Bathroom Remodeling projects in Carrollton involving curbless designs start with that concrete conversation, not a tile sample.
What Actually Has to Happen Under the Tile
- Saw-cut and trench the slab to reach and lower the drain, keeping clear of the existing cast-iron or PVC waste line underneath. In 1960s Carrollton homes, those original cast-iron lines are often already failing, so it’s a smart moment to inspect them while the floor is open.
- Re-pour and pitch the floor to a minimum 1/4 inch per foot toward the linear drain. This is the number that decides whether the shower drains or ponds.
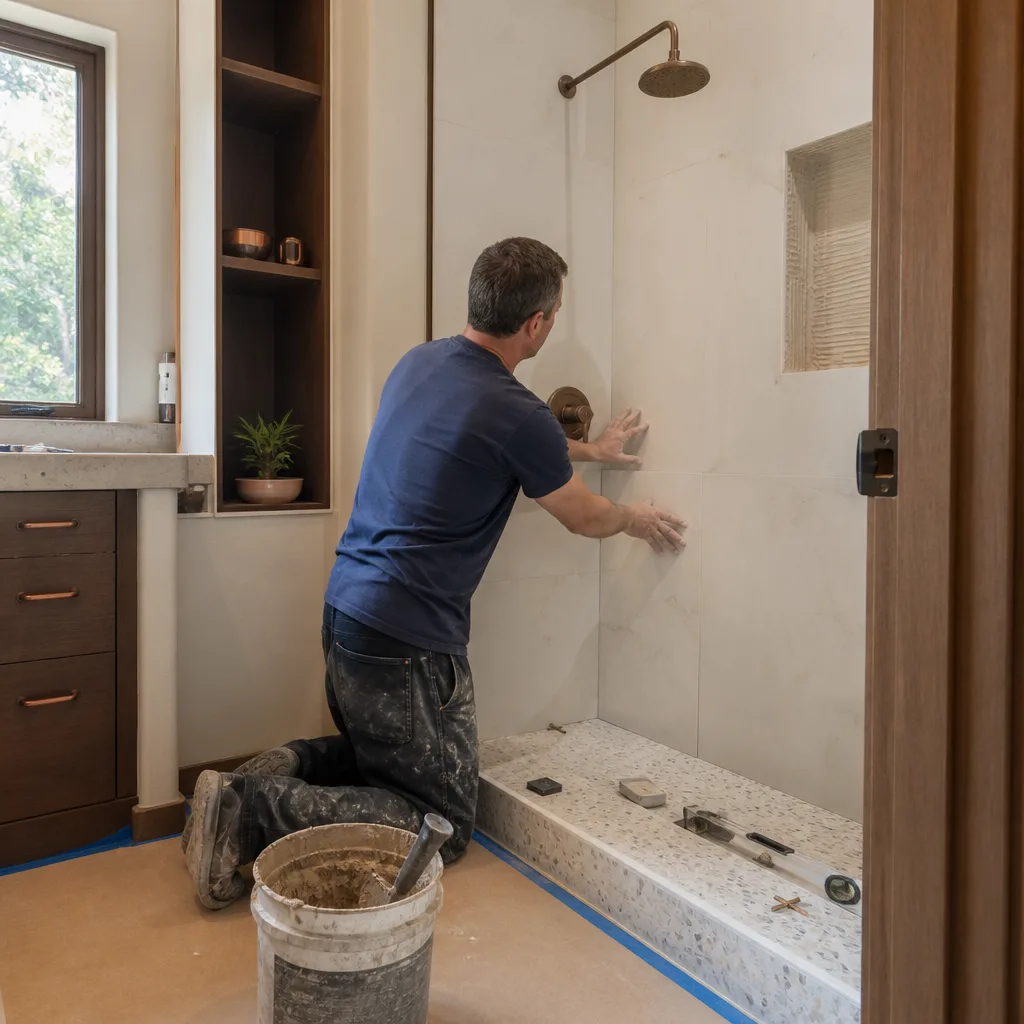
- Waterproof the wet zone and beyond it. A sheet membrane or liquid-applied system has to extend at least 6 inches past the wet area on a curbless design, because there’s no curb to stop splash and capillary creep. This detail is code-required and routinely skipped by cut-rate crews.
- Set the linear drain and tile so the finished floor is level with the bathroom floor, which is the whole point.
Andersen and Marvin windows near a curbless wet zone are worth flagging here. A window inside or beside a shower needs proper flashing integration so water never finds the rough opening. That’s a coordination job across trades, not something each sub should be left to guess at. Silestone and Caesarstone are a couple of the brands we work with on the surrounding vanity and ledge surfaces, but the shower itself lives or dies on the concrete and the membrane under it.
What a Curbless Shower Costs in Carrollton
The honest answer: a curbless shower sits at the upper end of a standard walk-in shower quote because of the slab work. In Carrollton, a walk-in shower installation typically runs $4,500 to $12,000, and a full bathroom remodel lands between $9,000 and $28,000. The curbless concrete prep is the variable that pushes a project toward the higher number.
| Line item | Typical Carrollton range |
|---|---|
| Walk-in shower installation (overall) | $4,500-$12,000 |
| Shower replacement | $3,000-$8,500 |
| Slab saw-cut, drain lowering & re-pour (the curbless step) | $1,500 range, itemized separately |
| Full bathroom remodel | $9,000-$28,000 |
That $1,500-ish concrete charge is where bids go sideways. Some contractors quote a “curbless shower” at a flat rate and then surprise you with the saw-cut and re-pour as an add-on once the slab is open. Groundwork’s upfront pricing itemizes the saw-cut, the re-pour, and the waterproofing as separate line items from day one, so the number you see is the number you pay. Add $1,000 off projects over $10,000 and 0% financing for 18 months, and the cost becomes something you can plan around rather than brace for.

Where Curbless Showers Earn Their Keep in Carrollton
The aesthetic case is easy: curbless is clean, open, and modern. The practical case matters more. Carrollton’s postwar ranch homeowners are aging in place, and a level shower entry genuinely improves accessibility. A curbless shower is ADA-compatible, which means it works as a long-term investment, not just a trend.
There’s a broader local pattern worth naming. Carrollton’s 1950s-1970s building boom left large tracts of ranch homes now hitting their first major remodels. The city’s codes run stricter than nearby Plano or Farmers Branch on things like alley access and drainage, which can complicate staging for concrete work and dumpster placement in the older neighborhoods. When we plan a curbless shower here, where the crew parks and where the concrete goes are part of the schedule.
One more thing we can promise in writing: the 730-Day Done Right Promise covers every project. If the slope, the waterproofing, or the finish isn’t right, we make it right. That’s one of the longest workmanship guarantees in residential construction, and on a wet-zone job like this, it’s the difference between confidence and crossed fingers.
Common Scenarios We See on Carrollton Curbless Showers
A few real patterns come up again and again, and they shape how we price and sequence the work:
- Aging-in-place remodel. A homeowner in their 60s or 70s wants to remove the old shower curb and tub for a safer, level entry. The slab work is the deciding cost, and the accessibility payoff is long-term.
- Mid-remodel slab surprise. Original cast-iron drain lines under the 1960s floor are failing. Opening the slab for the curbless drain is the moment to replace them rather than discover a leak six months later.
- Failed tile-only “curbless” jobs. A previous crew skipped the 6-inch waterproofing margin or never cut the slab, and water has already migrated toward a wall. We rebuild from the membrane up.
- Open-concept bathroom refresh. A full remodel where curbless is the centerpiece, tied into the surrounding vanity and window packages.
Every scenario starts the same way: a real look at what’s under the floor before anyone quotes a number. Our technicians have up to 12 years of experience, and they’ve seen all four of the above.
FAQs About Curbless Showers in Carrollton
A curbless shower has no raised threshold at all; the floor is level from the bathroom into the shower, while a standard walk-in usually still has a low curb or lip. That level entry is what makes a curbless design accessible and ADA-compatible. On a Carrollton slab home, achieving it takes saw-cutting and re-pouring concrete so the drain can sit lower.
On a slab foundation, yes, in nearly every case. You can’t build the required 1/4-inch-per-foot slope without lowering the drain, and lowering the drain on a slab means cutting into the concrete. Homes on pier-and-beam can sometimes avoid the cut. Call (844) 560-0925 and we’ll tell you which situation your home is in before you commit to anything.
A curbless shower in Carrollton generally runs $4,500 to $12,000 as part of a walk-in shower installation, with the slab saw-cut and re-pour adding roughly $1,500 and itemized separately; a full bathroom remodel runs $9,000 to $28,000. The concrete prep is the number that moves the most. Call (844) 560-0925 for an exact quote, and estimates are free.
Yes, and that’s the most common failure we repair. The waterproofing membrane has to extend at least 6 inches beyond the wet zone on a curbless design, which is code-required and easy to skip when nobody’s checking. Without it, water migrates into the drywall and framing. If you suspect a bad install, call (844) 560-0925 and we’ll assess it.
Ready to Look Under the Floor?
If you’d rather have it looked at, Groundwork Construction Co. of Carrollton offers a no-pressure assessment in Carrollton. We’ll explain the slab work, the waterproofing, and the true cost before you sign anything. Call (844) 560-0925 for a free estimate.
Written by the team at Groundwork Construction Co. of Carrollton, serving Carrollton, TX.


