Free written scope consultation - allowances, timeline, and change-order rules on paper before a single trade is scheduled
Fast, Reliable Home Additions & ADU Across Highland Park
Adding on in Highland Park means building inside a town that has run its own reviews, permits and inspections for generations, on lots that are already fully spoken for. We work in that reality every week. Groundwork Construction Co. of Carrollton brings the trade sequencing, the long-lead ordering discipline and the written scope that a second story or detached ADU here actually requires. Call (844) 560-0925 and a live person picks up, day or night, to set up your free estimate and design consult.
Why Groundwork Construction Co. of Carrollton Is Highland Park’s Preferred Home Additions & ADU Company

Highland Park homeowners have heard the pitch before: a low verbal number, a handshake, then a change order three months in. We answer that with a 730-Day Done Right Promise – if it’s not done right, we make it right – and upfront pricing that puts the number in writing before a single cabinet is ordered. From foundation to finish line, one contractor carries the job.
Our technicians have up to 12 years of experience, and every crew member is background-checked and arrives in uniform. Calls are answered by a live person 24/7, so a question about a foundation pier or a glass delivery doesn’t sit until Monday. Highland Park projects get the same discipline we bring everywhere: written scopes, locked allowances, a draw schedule tied to real milestones.
The 75205 code, the alley-accessed lots off Beverly and Armstrong, the design review expectations on architecturally significant Tudors and Colonials – we plan to all of it. For a deeper look at the full scope of what we build, see our Home Additions & ADU hub.
Styles & brands we work with
- Kitchen remodeling
- Bathroom remodeling
- Home additions & ADU
- Roofing
- Windows & doors
- Driveway & pavers
- Fence
Our Home Additions & ADU Services in Highland Park
ADU Design & Permitting
Your ADU drawings have to be authored to Town of Highland Park standards, not Dallas assumptions. We coordinate the design documents, the survey, and the submittal so plan review doesn’t send you back to the drafting table. Setbacks, height, floor-area ratio and tree-preservation are checked before anything is filed.
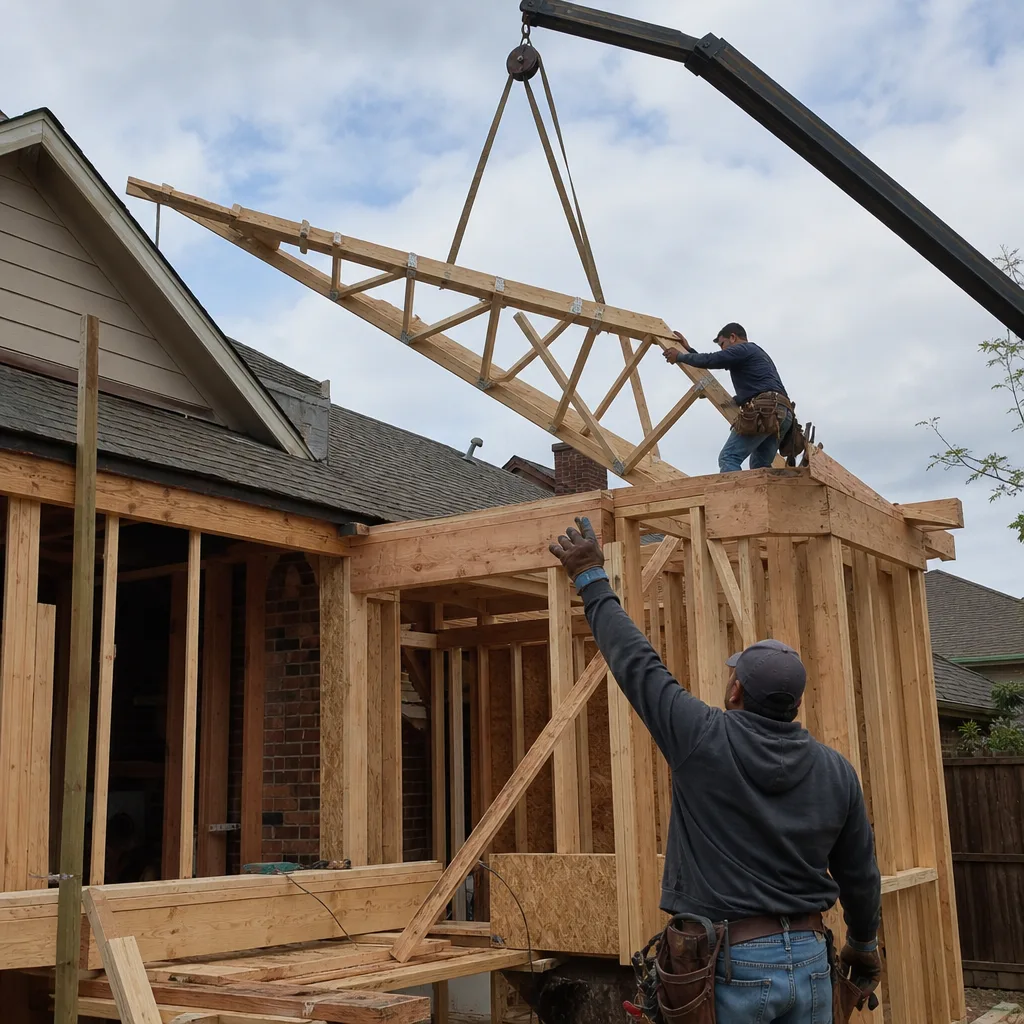
New Detached ADU
A detached ADU in Highland Park is a separate structure with its own utility runs, its own impervious-cover math and its own inspection file. On a tight lot, the survey and the staging plan come before the slab. We sequence rough-in, inspections and long-lead finishes so the calendar holds.

Garage Conversion ADU
Converting an existing garage is the fastest path to an ADU in a town with limited greenfield space – but it still needs to pass Highland Park’s review on occupancy, egress, utilities and lot coverage. We map the conversion to the town’s requirements first, then build to the approved set.

Junior ADU & Interior Conversion
An interior conversion – a garage, a back wing, an unused upstairs – keeps the footprint and the lot-coverage math where it is. It’s a smart fit for Highland Park homes where the envelope is already at the limit. We handle the structural, mechanical and finish work under one written scope.
Room Additions & Second Story Additions
Second-story additions are where Highland Park’s centuried housing stock and tight lots collide with real structural questions. We walk the framing and foundation scope first, then build up. Room additions and sunrooms follow the same principle: structural reality first, finishes second.
Trusted Brands We Service in Highland Park
When the plans call for GAF or CertainTeed roofing over a new addition, we build to the manufacturer’s spec and warranty requirements. Where an ADU or second story needs a premium fixture package, Grohe and Owens Corning components ship to spec and are installed to code. We don’t stock parts and we don’t guess at availability – we specify what the project needs and let the written scope drive the order. That keeps turnaround honest and the final product built to last, backed in writing.
See the difference
 Before
 After
 Before
 After
 Before
 After
Common Home Additions & ADU Problems We See in Highland Park Homes
These come up in Highland Park more than they should. Catching them before the first order is placed saves months and thousands.
- Designing to Dallas code instead of the Town of Highland Park’s. Setback, height, FAR and impervious-cover limits are stricter here than across the line. A set of drawings that assumed Dallas rules gets redone after plan review, and the schedule slips by a permit cycle.
- Ordering long-lead custom millwork, architectural glass and specialty finishes before the scope is locked. Custom cabinetry and architectural glass can run into the triple-digit days. Order them before allowances are fixed and a single change order resets the whole calendar.
- Mid-project re-surveys triggered by lot-coverage and tree-preservation rules. On an alley-accessed lot off Beverly or Armstrong there’s almost no staging room. When the town asks for a re-survey to re-check coverage, deliveries and sequencing have to move with it.
- Assuming a century-old pier-and-beam foundation can carry new second-story weight. North Texas expansive clay soils shift with every wet-dry cycle, and 1910s – 1930s framing was never designed for the load a second story adds. Subfloor level gets checked before new framing goes up, not after.
Pricing for Home Additions & ADU in Highland Park, TX

Highland Park pricing runs higher than Dallas proper because the design, permitting and finish expectations sit higher. A typical home addition in Highland Park runs $45,000 – $130,000 depending on square footage, structural scope and finish tier. A detached ADU runs $90,000 – $220,000. A garage conversion ADU runs $30,000 – $80,000.
| Project | Highland Park Range |
|---|---|
| Home Addition | $45,000 – $130,000 |
| ADU Construction | $90,000 – $220,000 |
| Garage Conversion | $30,000 – $80,000 |
What actually moves those numbers is scope, structural condition and finish tier. Custom millwork, architectural glass and specialty finishes can be a large share of an ADU or addition budget, and lead times on those items set the calendar more than labor does. We fix the number in writing before we order, so a long-lead item can’t reset your price. Call (844) 560-0925 for a free estimate – the design consult is included.
We Also Serve Cities Near Highland Park
Highland Park is surrounded by Dallas, and our service area reaches into the neighbors who share the same lot and climate realities: University Park, Farmers Branch and Addison. If you’re just across the line, we bring the same written scope and sequencing discipline. Learn more about our Home Additions & ADU in Highland Park coverage here.
Serving Highland Park, TX – Our Local Coverage Area
We serve Highland Park and nearby communities. Use the map below to see the area we cover. If you’re nearby, we can almost certainly help.
FAQs – Home Additions & ADU in Highland Park

Through the Town of Highland Park, not Dallas. The town administers its own plan review, permitting and inspections, and it enforces stricter setback, height, floor-area-ratio and impervious-cover limits than Dallas does. Any builder working here has to design to Highland Park’s own standards before a shovel hits ground. Call (844) 560-0925 and we’ll walk the review path with you.
Lead times, not labor, set the calendar at this tier. Custom millwork, architectural glass and specialty finishes can run into the triple-digit days, and the town’s plan review and inspections add their own cycle. The fix is sequencing the long-lead orders against a locked written scope so nothing resets mid-project. Call us for a realistic timeline based on your specific scope.
They can force a re-survey mid-project, and that re-survey can change the design. Lot-coverage and impervious-cover limits cap how much of the lot the building plus hardscape can occupy, and tree-preservation rules protect what’s already growing. On alley-accessed lots with limited staging, a re-survey reshuffles deliveries and sequencing. We plan the survey early and build the staging plan around it. Call (844) 560-0925 to talk through your lot.
Sometimes yes, sometimes it needs structural work first – it depends on the framing and the foundation. On a century-old Tudor or Colonial, seasonal clay-soil movement and original pier-and-beam construction mean the subfloor is often out of level before new work begins. A qualified contractor walks the structural scope first: pier leveling, framing reinforcement, a written scope of work. Call us for a free evaluation before you commit to a plan.
By fixing it in writing before we order. Long-lead items ordered against a loose verbal scope are where change orders come from. We lock the scope and allowances in the contract, then order. Our 730-Day Done Right Promise backs the workmanship, and the upfront number is the number you pay. Call (844) 560-0925 for a free estimate and design consult – and if you qualify, there’s $1,000 off projects over $10,000 plus 0% financing for 18 months.
Written by the team at Groundwork Construction Co.