

Free written scope consultation - allowances, timeline, and change-order rules on paper before a single trade is scheduled
Styles & brands we work with
- Kitchen remodeling
- Bathroom remodeling
- Home additions & ADU
- Roofing
- Windows & doors
- Driveway & pavers
- Fence
See the difference
 Before
 After
 Before
 After
 Before
 After
Garage Conversion Cost in Carrollton, TX: What a 1970s Ranch Really Needs
Converting a garage on a 1960s or 1970s Carrollton ranch home typically runs $45,000 to $130,000 for a full habitable-room build-out, and the number lands high because the original slab, HVAC, and energy code requirements all need real work. A cosmetic “$15,000 garage flip” fails inspection here. For an exact figure on your address, call (844) 560-0925 and we’ll walk the slab with you. Live person, 24/7, and the estimate is free.


Why Carrollton Garage Conversions Cost More Than the Internet Says
Most cost guides were written for a generic garage in a generic state. Carrollton’s postwar boom (1950s through 1970s) left behind large tracts of ranch homes that are now getting their first major remodel, and those garages were never built to be lived in. They sit on separate shallow slabs-poured thin, without a vapor barrier, without perimeter insulation, and without the depth current IRC footing and slab standards expect for a habitable room.
To convert one legally, you’re bringing that floor up to living-space spec. That’s not a coat of paint and a mini-fridge. It’s a real construction event, and the line items below are what actually drive the price.
Where the money goes on a Carrollton garage conversion
| Line item | Typical range |
|---|---|
| Slab prep, vapor barrier, and insulated floor build-up | $6,000-$14,000 |
| HVAC extension (new zone or mini-split) | $6,500-$16,000 |
| Framing, header modification for ceiling height | $4,000-$12,000 |
| Egress window and door reconfiguration | $2,500-$7,500 |
| Insulation to current energy code | $3,000-$8,000 |
| Drywall, electrical, permits, finish | $18,000-$55,000 |
| Total installed | $45,000-$130,000 |
The range spread comes down to size, whether you’re adding a bathroom, and how much structural correction the existing garage needs. A garage conversion sits at the lower end of what we quote for Home Additions & ADU work, but it’s never a small project when the floor has to be rebuilt to code.
The Structural Delta Nobody Explains: Garage Slab vs. Living-Space Floor
Here’s the piece generic estimates skip. Your 1970s garage slab was poured to hold cars, not people, and it wasn’t designed with a vapor barrier underneath. When that slab becomes a bedroom or office, moisture wicks up through the concrete and into whatever flooring you install. Cheap conversions ignore it. You find out two summers later when the laminate cups and the baseboards start to swell.
A proper conversion builds a vapor barrier and an insulated floor system above or into the slab. That single step is why our quotes don’t match the $15,000 internet number, and it’s why the floors we install hold up through North Texas humidity swings.
Ceiling height and egress: the codes that catch older garages
Carrollton inspects garage conversions as habitable rooms, which means the space has to meet the same energy, egress, and ceiling requirements as the rest of the house. Two things trip up a lot of 1960s garages:
- Ceiling height. Many older garages clear seven feet, not the habitable-room minimum, until a structural header modification opens the framing. That’s engineering, not carpentry guesswork.
- Egress windows. Every sleeping room needs a code-compliant egress window sized and placed for emergency escape. Retrofitting one into a garage wall means framing and often a new lintel above it.
- Energy compliance. Carrollton’s current energy code for conditioned space requires insulation levels the original garage wall never had. This alone can add thousands the online calculators don’t show.
Get on the wrong side of any of these and you fail inspection after the drywall is up. That’s a costly redo, which is why we scope all three before a single permit is pulled. For the wider picture of how these room additions fit a home, see our home services overview.

The HVAC Problem Your Estimate Is Probably Missing
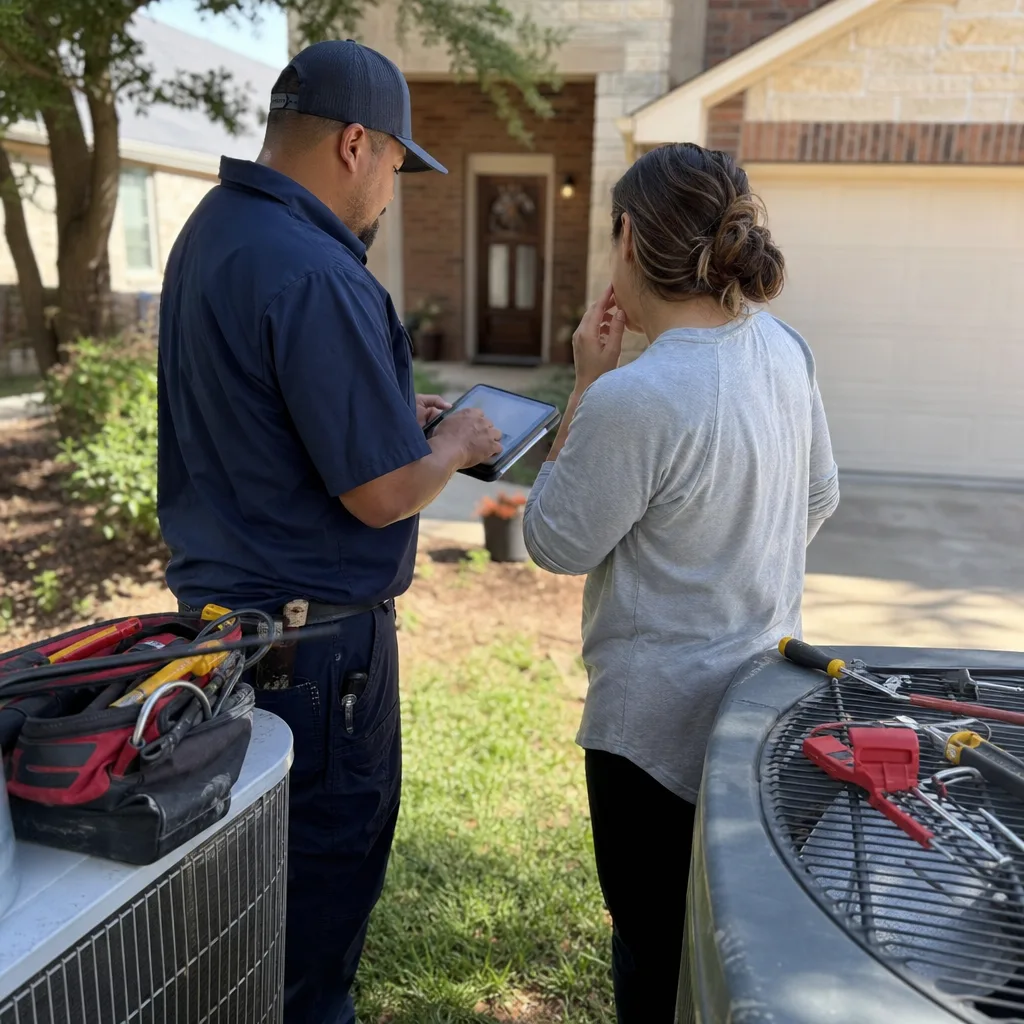
Extending a duct run from a 1970s furnace to a newly conditioned garage rarely works the way people hope. That system was sized for the original square footage, and bolting a duct drop onto it usually leaves both rooms uncomfortable. The right fix is almost always a dedicated zone or a ductless mini-split sized for the new space, and that runs $6,500 to $16,000 on its own. We put it in the quote every time. If a bid you’re comparing omits HVAC, that gap is the reason it looks cheaper.
North Texas heat also means the conversion has to handle a west-facing garage wall in August. Insulation and window choice matter here, and that’s where our material partnerships pay off. We specify Andersen or Marvin windows sized to the egress and energy requirements, and insulation products chosen for the wall assembly rather than whatever’s on sale. Built to last, backed in writing.
Three Scenarios We See Across Carrollton
Every conversion is different, but the patterns repeat across the city’s ranch neighborhoods:
- Home office or guest suite on a 1970s one-car garage. Ceiling height usually needs a header, HVAC needs a mini-split, and the egress window has to be added to the street-facing wall.
- Full ADU-style conversion with a bathroom. Now you’re adding plumbing, which means tying into the house’s drain lines-carefully, since some of these older homes still run original cast-iron drains that need attention before you add fixtures.
- Detached garage conversion. The separate structure adds trenching for utilities and a longer HVAC run, pushing the project toward the top of the $45,000-$130,000 range.
One local wrinkle worth planning around: alley-access restrictions in Carrollton’s older neighborhoods make concrete and dumpster staging trickier than in newer subdivisions. We factor placement into the schedule so you’re not stuck with a load of concrete sitting on the street.
How the 730-Day Done Right Promise Protects You
The number-one failure point in a garage conversion is moisture coming up through the original slab after the drywall goes up. Cheap conversions skip the vapor barrier and the insulated floor build-up because it’s invisible work. Two summers later, the homeowner finds out. Our 730-Day Done Right Promise covers workmanship for two full years-if moisture or settling shows up, we make it right. It’s one of the longest workmanship guarantees in residential construction, and it’s why we don’t cut the invisible corners in the first place.
You also get upfront pricing: the number in the contract is the number you pay, with no surprise line items for the codes and structure we already scoped. Our technicians have up to 12 years of experience, arrive background-checked and in uniform, and calls reach a live person 24/7-even Sunday night before the crew shows up Monday.
Ways to make a conversion affordable
Large projects deserve real financing options. We offer 0% financing for 18 months and $1,000 off projects over $10,000, plus a free project estimate and design consult. That combination is how homeowners in Carrollton make a $45,000-$130,000 conversion fit a monthly budget without draining savings.
FAQs
Garage conversion in Carrollton typically runs $45,000 to $130,000 all-in, with the final number driven by slab prep, HVAC extension, egress windows, and energy-code upgrades. A small office conversion lands near the low end; a full suite with a bathroom and a mini-split sits higher. Call (844) 560-0925 for an exact figure on your home-estimates are free.
No, not to a code-compliant habitable room in Carrollton. The slab vapor barrier, insulated floor, HVAC, and egress requirements alone exceed $15,000, so any bid at that price is cutting structural work you’ll pay for later. Ask any contractor how they’re handling moisture through the original slab before you sign.
Usually yes, or at least a dedicated zone. Extending the existing furnace into a newly conditioned space rarely keeps both rooms comfortable, so we typically scope a mini-split or new zone at $6,500 to $16,000. If a quote doesn’t mention HVAC, it’s incomplete. Call (844) 560-0925 and we’ll check your system.
Yes. Carrollton inspects garage conversions as habitable rooms, requiring energy compliance, egress windows, and minimum ceiling height-all of which older garages often fail without structural header work. We handle the permit scope up front so you’re not tearing into finished walls later. Reach us at (844) 560-0925 to talk through your garage.
Get Your Real Conversion Number
Stop guessing at a $15,000 internet figure for a project that needs $45,000 to $130,000 done right. Groundwork Construction Co. of Carrollton will walk your slab, check the ceiling height, size the HVAC, and hand you upfront pricing with the 730-Day Done Right Promise behind it. Call (844) 560-0925 for a free estimate-your line reaches a real person, 24/7.
Written by the team at Groundwork Construction Co. of Carrollton, serving Carrollton, TX.
What Our Customers Say
"The schedule he gave me at the start was accurate to within four days on a three month job. Anyone who has done a renovation knows how unusual that is."
- Laura Bennett"Change orders were written down and priced before the work happened, every single time. No surprise at the end."
- Keisha Robinson"He told me one part of what I wanted was a bad idea structurally and offered an alternative instead of just taking the money."
- Angela Wong