
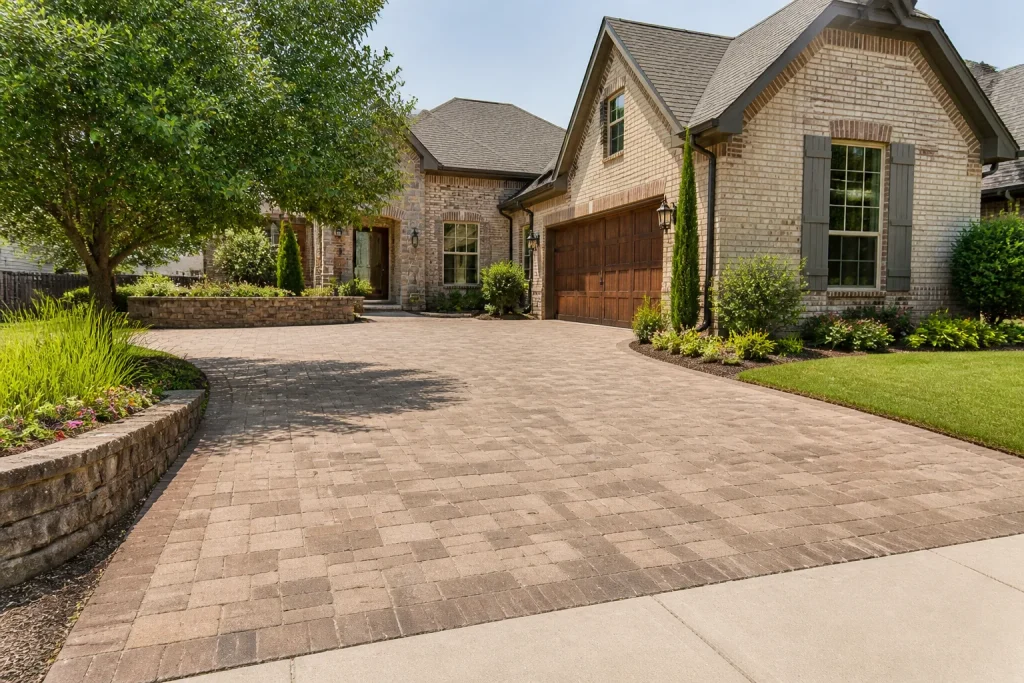
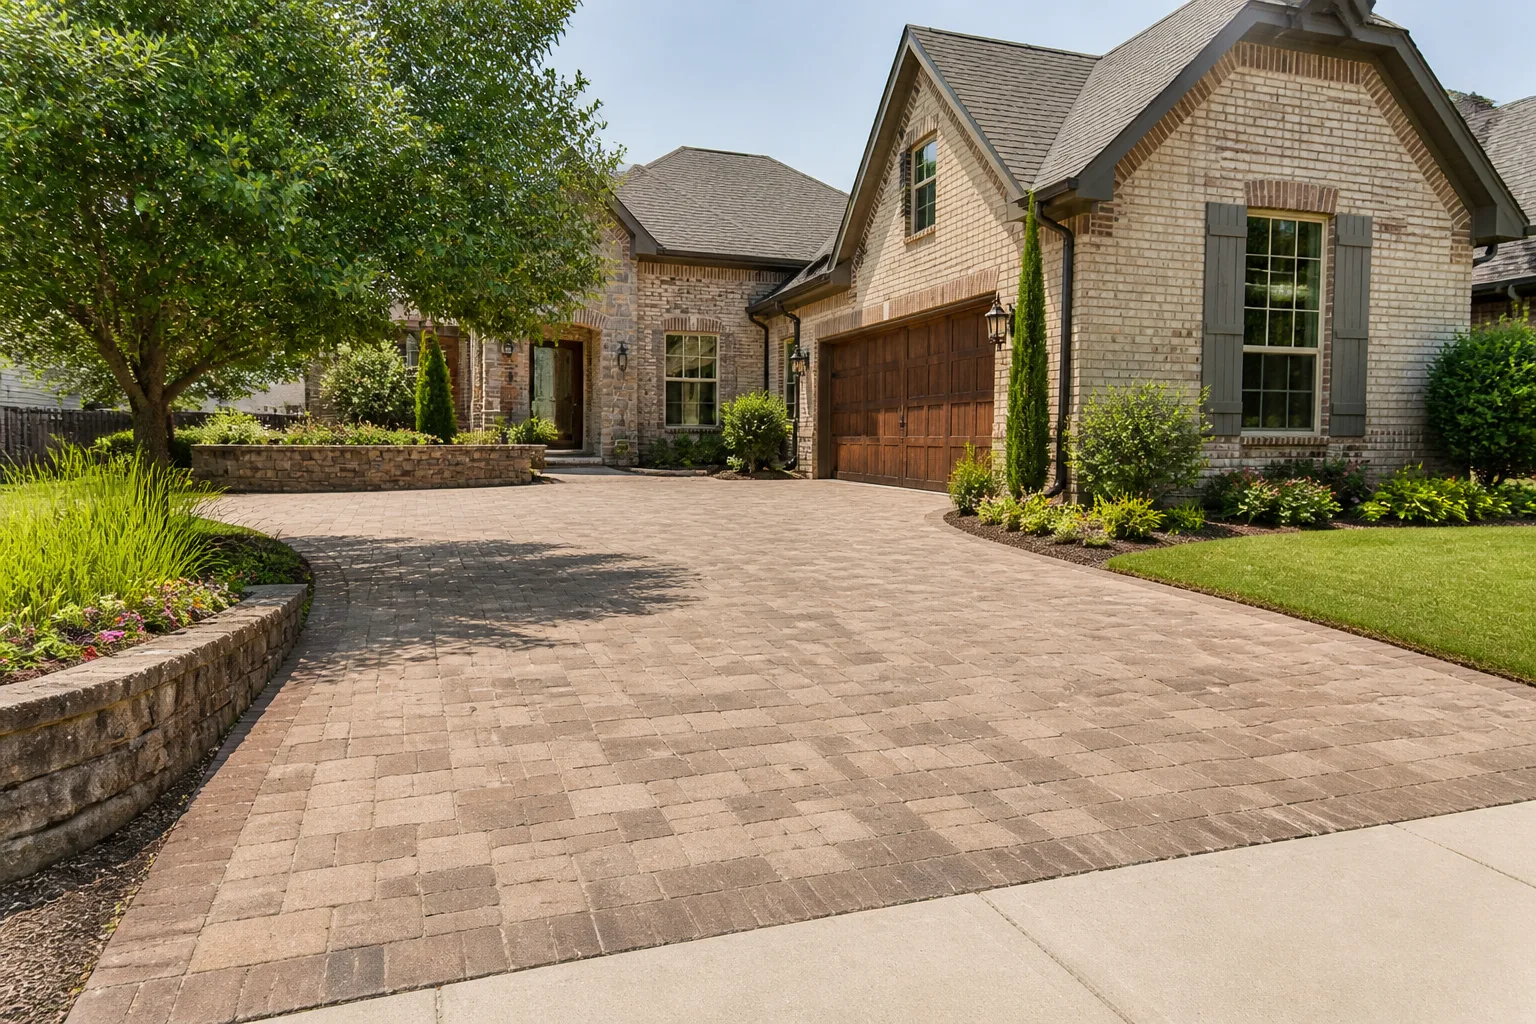
Mighty Buildings Driveway & Pavers in Carrollton: A Homeowner’s Guide
Mighty Buildings are engineered with dimensional tolerances that conventional framing never achieves, which means the contractor who installs your driveway needs to understand how that precision affects grading, drainage, and transition points, or they’ll create problems the builder didn’t. In Carrollton, we’ve watched a handful of these panels-and-pavers pairings go sideways for one reason: the hardscape crew treated a precision-built home like a standard tract build. This guide covers what that gap actually looks like, and how to close it.
If you’d rather not DIY the research, call (844) 560-0925 and we’ll walk your lot with you.
How does Mighty Buildings’ site process affect your Carrollton driveway approach?

Mighty Buildings panels arrive site-finished to a tolerance that most framing crews can’t match, and that tolerance carries straight down to the slab edge, the sill plate, and the finished grade. The driveway approach angle, the elevation where the apron meets the garage slab, and the slope the water takes off that apron all need to be measured from the structure, not from the lot line the way a standard build often does. In Carrollton, where new lots can slope toward the street or away from it depending on which side of the Trinity tributaries you’re near, that distinction matters. A crew measuring from the curb will guess. A crew measuring from the panel edge will get it right the first time.
What we check on any Mighty Buildings lot before quoting:
- 1
Garage slab elevation against finished driveway grade, measured to the panel edge, not the rough frame.
- 2
Approach angle where the apron meets the street, so low-clearance vehicles don’t scrape on a well-intentioned but wrong pitch.
- 3
Transition seams at the panel base, because a paver joint that sits 3/8 inch off from the structure shows up in every photo you’ll ever take of the front of your house.
- 4
Drainage path from the apron to the street or swale, verified against Carrollton’s stormwater requirements rather than assumed.
None of this is exotic. It’s just careful. The mistake we see is a driveway contractor who never thought to ask where the panel edge sits.
Which pavers and joint profiles match a Mighty Buildings facade in Carrollton?
The Mighty Buildings aesthetic is clean, modern, and quiet, and the paver choice should stay out of its way. In Carrollton, we’ve had the best results pairing large-format slab pavers with a tight, narrow joint profile that lets the geometry of the home do the talking. Techo-Bloc’s smooth slab lines and Cambridge Pavers’ clean-edge options tend to fit that brief well, and both hold up to North Texas heat cycling without the surface checking you’ll see on cheaper concrete pavers after a few summers. We specify a polymeric joint sand in most Carrollton installs because the clay-heavy soil here shrinks and swells with the seasons, and a joint that flexes without opening up is worth more than one that looks perfect for one season.
What we avoid on a Mighty Buildings lot:
- Busy tumbled or cobble-style pavers with heavy texture, which fight the clean facade line.
- Wide joints that collect Carrollton’s spring pollen and hold it against the base.
- Color palettes that go warm and orange next to the more neutral panel finishes.
- Caught-on-the-cheap base prep, because the prettiest paver will still heave if the compacted base isn’t right.
Our team has up to 12 years of experience working with brand-partnered construction systems, and we treat the paver selection the same way we’d treat a tile selection in a kitchen: as a design decision with a materials decision underneath it. Our Driveway & Pavers in Carrollton page lays out the full material scope if you want to compare options side by side.
Why is stormwater management the coordination point that decides the job?

Mighty Buildings are sited according to a site plan that assumes a specific drainage flow off the structure, and the driveway is the largest impervious surface you’ll add after the roof. If the driveway contractor doesn’t read that plan or doesn’t coordinate with the builder on where the finished grade should sit, you get ponding at the garage apron, water running under the panel base, or a swale that ends up fighting the street instead of draining to it. In Carrollton, where summer storms can drop two inches in an hour, that’s not a cosmetic issue. It’s the difference between a driveway that sheds water cleanly for 20 years and one that relocates it into your foundation.
What coordination actually looks like on a Mighty Buildings job:
- Review the site plan against the finished slab elevations the builder records.
- Set the driveway slope to move water to the intended discharge point, not just off the concrete.
- Verify the apron meets the street gutter without a low spot that traps water.
- Confirm the paver base drains and the joints don’t act like a sponge against the panel base.
- Walk the finished grade with the homeowner before the final invoice, not after.
We’ve been called out to one Carrollton driveway near the Old Downtown square where a previous crew had built a perfectly nice paver apron at the wrong elevation, sending every rainstorm against the garage threshold. The fix wasn’t dramatic. It was just measured properly the second time.
What should you ask any contractor before they touch a Mighty Buildings lot?
Most driveway contractors have never worked on a prefab or modular home, and the ones who have often learned on the job. That’s not automatically disqualifying, but the questions you ask will tell you in five minutes whether they understand the site conditions in front of them. If they answer confidently and specifically, they’re probably fine. If they answer in generalities, they’re probably going to build you a standard driveway on a non-standard house.
Ask these questions before you sign anything:
- “How will you verify the finished elevation at the garage slab before you pour or lay base?” A good answer references the panel edge or the builder’s site plan. A poor answer references the street or the existing grade.
- “Where does water leave the driveway, and how did you confirm that?” If they point at the street without mentioning the site plan, that’s a gap.
- “Have you worked around Mighty Buildings’ specific base detail before?” A “no, but we’ve done plenty of driveways” is honest; a bluff isn’t.
- “How do you handle transitions where the paver meets the panel base?” If they haven’t thought about it, they’ll figure it out with a grinder, which is not the answer you want.
- “Will you pull the Carrollton permit, and who’s on it?” If they dodge that question, walk.
For broader hardscape and exterior questions on the same property, our Fence Installation in Carrollton team frequently coordinates with the driveway crew on shared grade lines, and the same elevation discipline applies.
Why does the hardscape contractor’s familiarity with construction systems matter here?

A driveway on a conventional home tolerates a little fudge. A driveway on a Mighty Buildings home doesn’t, because the structure itself was built to a tolerance that will expose sloppy work. We see this most often at the transition line, where a paver joint that’s a quarter-inch out of true reads as a visible mistake against a panel base that’s dead-on to spec. We see it in the approach angle, where a low-clearance car scrapes a well-built apron because the contractor never measured the garage slab to the street. And we see it in the drainage, where a perfectly reasonable paver install sends water to the wrong corner because nobody read the site plan.
Groundwork Construction Co. of Carrollton works with brand partners across every trade, from Quikrete base materials to Oldcastle and Techo-Bloc pavers, and we’ve built our process around the idea that a driveway is a structural system, not a cosmetic one. Every job is covered by our 730-Day Done Right Promise, we pull the Carrollton permits, and we answer the phone with a live person 24/7. If you’re planning a driveway or paver install on a Mighty Buildings home and you’d rather not guess on the transition line, our Groundwork Construction Co. of Carrollton home page outlines the full scope of what we take on.
For properties where the driveway is part of a larger exterior plan, our Home Additions & ADU in Carrollton team often coordinates the hardscape on the same permits, which keeps grade and drainage decisions in one conversation instead of two.
When should you call a pro instead of DIY-ing a Mighty Buildings driveway?
If your plan involves moving base material, setting paver elevation against a panel edge, or coordinating drainage to a Carrollton site plan, call a pro. A DIY paver patio is one thing. A driveway on a precision-built home is a different job: it involves grading, compaction, drainage, and a permit, and errors show up at the panel base where they’re expensive to fix. If you’re not sure whether your project crosses that line, ask us. The estimate is free, and we’ll tell you honestly if your scope is something you could reasonably handle yourself.
If you’re considering a Mighty Buildings home in Carrollton and want the hardscape scoped before the panels arrive, we’d rather be in that conversation early than after the fact. It costs less to measure twice at the planning stage.
The Bottom Line
A Mighty Buildings home is a precision-built structure, and its driveway should be built to match. That means measuring the approach angle from the garage slab, reading the site plan for drainage, specifying pavers that stay quiet against the modern facade, and hiring a crew that knows what a panel edge is and why it matters. Carrollton’s clay soil and storm patterns make the drainage question non-optional, and the transition line will show up in every photo of your front elevation for the life of the home.
If you’re in Carrollton and need help, Groundwork Construction Co. of Carrollton offers free estimates. Call (844) 560-0925, and we’ll walk the lot with you.
Frequently Asked Questions
Most paver driveways in Carrollton fall in the $14 to $28 per square foot range installed, depending on paver material, base depth, and how much grade correction the site needs. A Mighty Buildings property sometimes costs a bit more at the low end because the elevation transitions demand careful setting, but a properly quoted job includes that work upfront. Call (844) 560-0925 for an exact quote on your lot; estimates are free.
Some can, some can’t, and the difference comes down to whether they understand prefab and modular site conditions. Ask how they’ll verify finished elevation at the garage slab and how they’ll confirm drainage to the site plan. If the answers are specific, they’re likely fine. If they’re general, they’re probably going to build a standard driveway on a non-standard home.
In most cases yes, especially on drainage and grade. The site plan the builder uses carries the assumptions your driveway needs to respect, and a five-minute call before the base goes down saves a lot of expensive remediation later. We build that coordination into our scope on every Mighty Buildings job in Carrollton.
The cleanest pairings tend to be large-format slab pavers with tight narrow joints from manufacturers like Techo-Bloc or Cambridge Pavers. Busy tumbled styles fight the modern facade, and wide joints hold Carrollton pollen against the base. Specific recommendation depends on the panel finish and the surrounding hardscape, which is part of what we sort out during the estimate.
Groundwork Construction Co. of Carrollton is licensed and insured, pulls the permits, answers the phone with a live person 24/7, and backs every job with our 730-Day Done Right Promise. Upfront pricing, no surprises. Call (844) 560-0925 to schedule your free project estimate and design consult.
Written by the team at Groundwork Construction Co. of Carrollton.
Need Construction Help?
Call Groundwork Construction Co. of Carrollton - licensed & insured, here with fast after-hours help in Carrollton.
(844) 560-0925