


Free written scope consultation - allowances, timeline, and change-order rules on paper before a single trade is scheduled
Styles & brands we work with
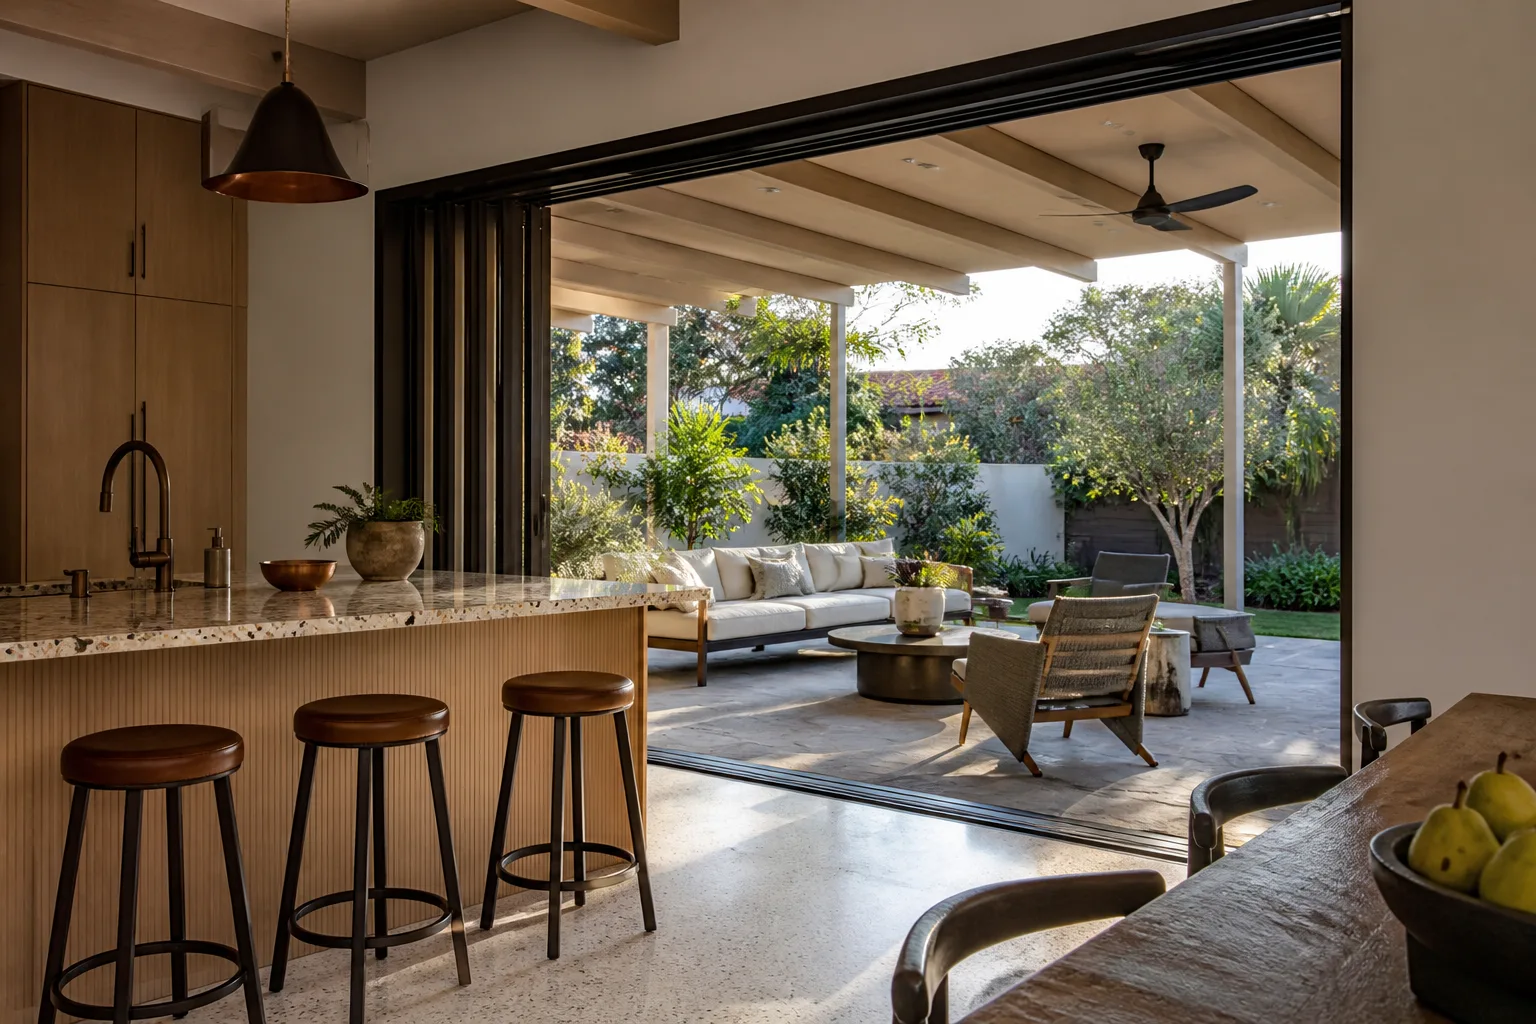
- Kitchen remodeling
- Bathroom remodeling
- Home additions & ADU
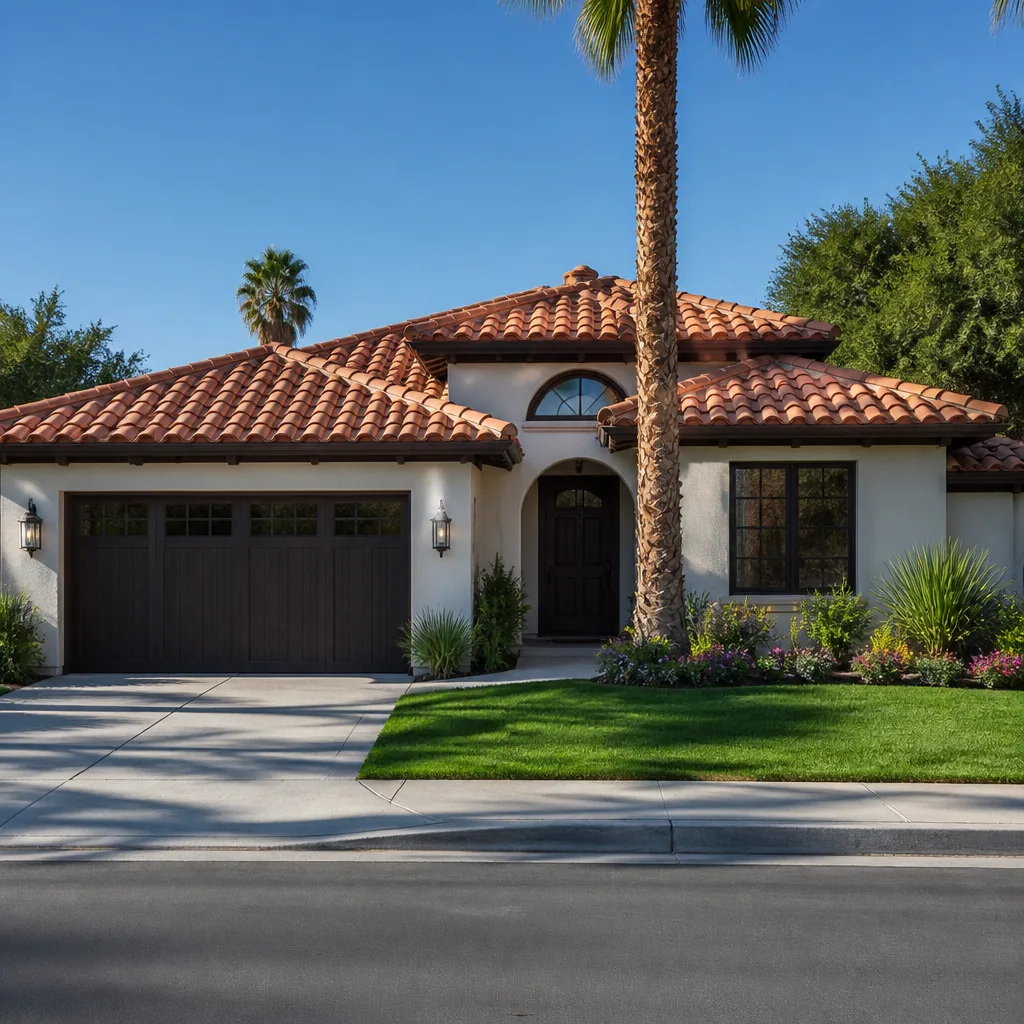
- Roofing
- Windows & doors
- Driveway & pavers
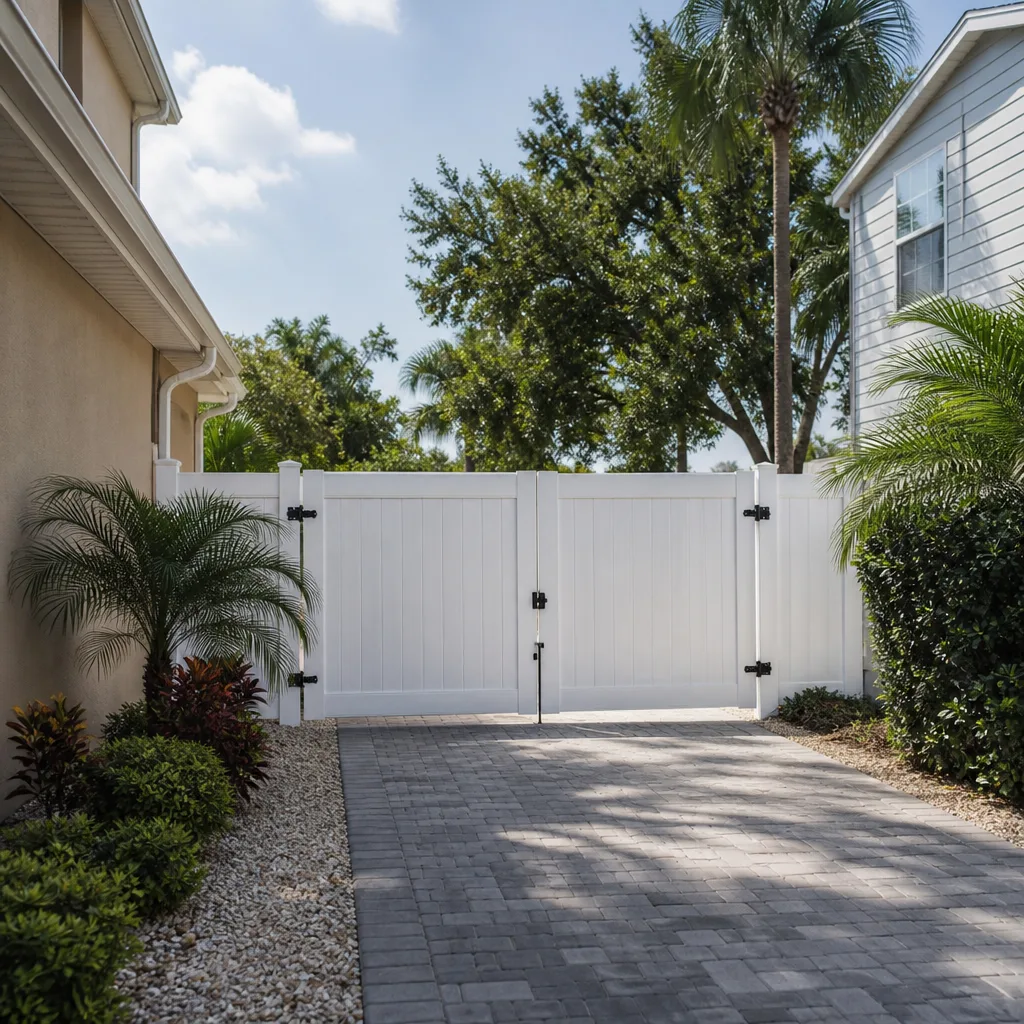
- Fence
See the difference
 Before
 After
 Before
 After
 Before
 After
What an ADU Costs in Carrollton, TX – and Why the Cheap Quote Usually Isn’t
An ADU in Carrollton typically runs $90,000-$220,000 for a fully permitted, move-in-ready unit, and most homeowners land between $45,000 and $130,000 once they decide between a garage conversion and a detached build. The number that matters, though, is the all-in number: design, permits, foundation engineering, utility trenching, grading, and finish. Call (844) 560-0925 for a free estimate and a design consult, and we’ll put that full number in writing before a shovel touches the ground.

Carrollton allows ADUs. Its drainage and alley-setback rules also mean the cheapest ADU on paper is often the most expensive one in reality, because it gets redesigned at permit review or fails final inspection.

Why the Lowest ADU Bid in Carrollton Usually Costs the Most
Here’s the pattern we see again and again. A homeowner gets three bids. One comes in $30,000 under the others because it covers “structure only.” Then the surprises arrive: the permit set gets kicked back because the footprint blew past lot coverage, the foundation needs an engineered design instead of a plain slab, and the contractor who quoted structure-only bills separately for electrical service, sewer tie-in, and grading. By the time it’s finished, the “cheap” ADU has cost more than the honest bid would have.
That’s the budget failure we built our process around. Upfront pricing, no surprises: the number you see is the number you pay, and it covers the whole scope from foundation to finish line. Every project is backed by our 730-Day Done Right Promise – if it’s not done right, we make it right.
Carrollton’s ADU Rules Shape the Design Before You Draw a Line
Most ADU cost calculators online start with square footage. Carrollton starts with the lot. Before anyone sketches a floor plan, four constraints decide how big your ADU can be and where it can sit:
- Lot coverage limits cap how much of your parcel can be covered by structures, and an existing house plus a garage plus a new ADU can hit that ceiling fast on a standard Carrollton lot.
- Alley setbacks push detached units away from the alley line in older neighborhoods, which can shrink the usable footprint or force a two-story design.
- Impervious cover limits count the ADU footprint, the driveway, and the patio together, so adding a unit often means rethinking hardscape too.
- Drainage and grading compliance requires the finished grade to move stormwater away from the ADU and off the neighboring lots, which in flat North Texas subdivisions can mean engineered grading and a retention detail.
Carrollton’s postwar building boom created large tracts of ranch homes now getting their first major additions and rebuilds, and the city’s stricter-than-neighboring codes – especially alley-access and drainage requirements – make these projects more complex than in nearby Plano or Farmers Branch. A design that ignores those rules gets caught at plan review. Better to build them into the drawing from day one.

The North Texas Clay Tax: Why Your ADU Needs an Engineered Foundation
Expansive clay soil across North Texas swells when it’s wet and shrinks when it’s dry, and it moves a small, lightly loaded structure differently than it moves your house. That’s why an ADU foundation shouldn’t be a copy of the house slab. It needs its own engineering: soil consideration, beam depth, and reinforcement sized for the unit’s footprint and load.
National ADU calculators leave that line item out entirely. It’s real money, and skipping it is how you end up with cracked tile and sticking doors two summers in. Your roof matters here too. We build with Owens Corning and IKO systems rated for the hail and summer heat that wear Carrollton roofs down, so the finish on a small structure holds up the same way it does on a full house.
Utility Connections in Older Carrollton Neighborhoods
The age of the housing stock is where a lot of ADU budgets quietly go sideways. Original cast-iron drain lines under 1960s Carrollton ranch homes are failing en masse, and trenching for a new ADU is exactly when you find out yours is one of them. Running new electrical service from the panel, tying into aging water and sewer mains, and repairing whatever the trench exposes all carry real cost – and none of it appears in a structure-only quote.
Aging mains and failing cast iron aren’t a reason to skip the ADU. They’re a reason to price the utility scope honestly up front, before the trench is open and you have no choice but to pay for what’s found.
Carrollton ADU Cost Ranges at a Glance
| Project | Typical Range |
|---|---|
| Detached ADU construction (full scope) | $90,000-$220,000 |
| Most Carrollton ADU projects, all-in | $45,000-$130,000 |
| Garage conversion to living space | $30,000-$80,000 |
| Home addition (attached) | $45,000-$130,000 |
| Concrete driveway (needed for access) | $4,500-$12,000 |
| Paver driveway | $7,000-$18,000 |
| Roof replacement on the main house | $8,000-$20,000 |
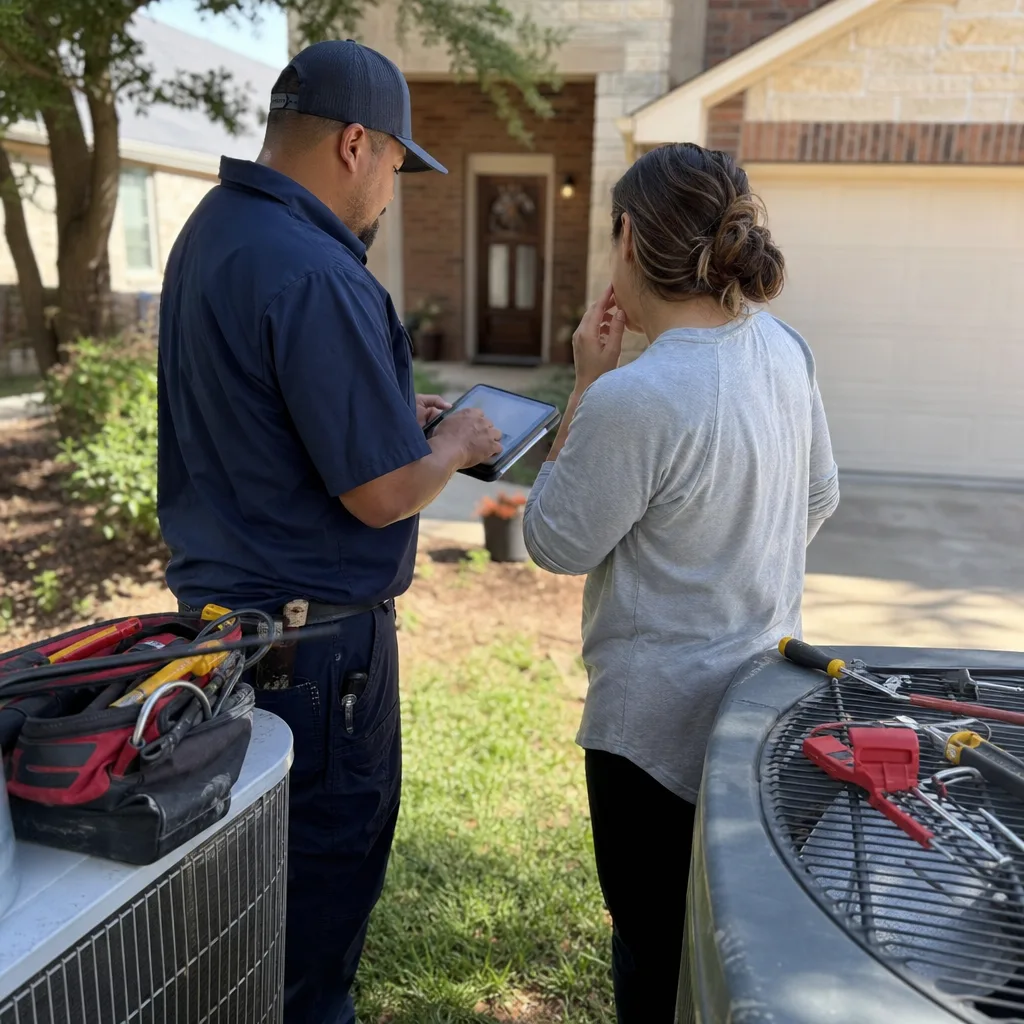
A garage conversion usually costs less than a detached unit because the shell, slab, and roof already exist. The trade-off is that old garages often need foundation work, insulation, and full utility extensions before they’re livable, and alley-access restrictions in older neighborhoods force careful staging for concrete and dumpster placement – a detail that affects schedule and cost. Our technicians have up to 12 years of experience reading exactly those conditions, and every one of them is background-checked and arrives in uniform. If you want the fuller picture on attached versus detached builds, our Home Additions & ADU page walks through both.
Common Carrollton ADU Scenarios
The 1960s ranch with a rear alley. The detached unit fits, but the alley setback and impervious cover limits push the footprint smaller than planned. We design a two-story or a garage conversion instead of paying for a redesign later.
The 1980s subdivision lot with mature trees and tight drainage. Grading and stormwater management drive the plan. The ADU gets sited so water moves away from both structures, and the drainage detail goes in the permit set.
The multigenerational household. A parent moves in, and the ADU needs a full bath, kitchenette, and separate entrance. The utility trench is the wild card here, because the existing cast-iron drain line decides how much of that work turns into a repair.
For a broader look at how these projects fit together with the rest of a home’s systems, our home page covers the full range of what we build.
Paying for an ADU Without Draining Savings
ADU projects land between $80,000 and $150,000 in most Carrollton cases and run 4 to 6 months from permit to final walkthrough. That’s a long stretch to have cash tied up, which is why 0% financing for 18 months fits this kind of build so well: you manage cash flow across the construction schedule instead of paying it all up front. Pair that with $1,000 off projects over $10,000 and a free project estimate and design consult, and the upfront pricing conversation gets a lot simpler.
Calls reach a live person, 24/7. No voicemail, no waiting until Monday.
FAQs
Most Carrollton ADUs cost between $90,000 and $220,000 for a fully permitted, finished unit, with garage conversions running $30,000-$80,000 and many projects landing in the $45,000-$130,000 range. The spread comes down to lot constraints, foundation engineering, and how much utility work the trench exposes. Call (844) 560-0925 for an exact quote – estimates are free.
Usually yes, but lot coverage, alley setbacks, impervious cover limits, and drainage requirements decide how big it can be and where it can go. Those four rules are checked before design starts. Call (844) 560-0925 and we’ll walk your specific lot through them.
A garage conversion is typically cheaper, at $30,000-$80,000, because the shell and slab already exist. Detached builds cost more but allow a larger footprint and a separate entrance. The right answer depends on your lot constraints and how much the existing garage needs. Call (844) 560-0925 for a side-by-side estimate.
Because some quotes cover structure only and bill permits, utility connections, foundation engineering, and grading separately. Ours is an upfront, all-in number – the number you see is the number you pay, backed by the 730-Day Done Right Promise. Call (844) 560-0925 and we’ll put it in writing.
Get a Straight ADU Number for Your Carrollton Lot
Bring us your address and your plans for the space, and we’ll bring the all-in number: design, permits, engineered foundation, utilities, and finish, with 0% financing for 18 months and $1,000 off projects over $10,000. Free estimate and design consult. Call (844) 560-0925 today – a live person answers, day or night.
Written by the team at Groundwork Construction Co. of Carrollton, serving Carrollton, TX.
What Our Customers Say
"The schedule he gave me at the start was accurate to within four days on a three month job. Anyone who has done a renovation knows how unusual that is."
- Laura Bennett"Change orders were written down and priced before the work happened, every single time. No surprise at the end."
- Keisha Robinson"He told me one part of what I wanted was a bad idea structurally and offered an alternative instead of just taking the money."
- Angela Wong