Free written scope consultation - allowances, timeline, and change-order rules on paper before a single trade is scheduled
Styles & brands we work with
- Kitchen remodeling
- Bathroom remodeling
- Home additions & ADU
- Roofing
- Windows & doors
- Driveway & pavers
- Fence
See the difference
 Before
 After
 Before
 After
 Before
 After
Garage Conversion ADU Cost in Carrollton, TX: What the Real Number Looks Like
A garage conversion ADU in Carrollton typically runs $45,000-$130,000, and the wide spread comes down to what’s already under your feet. In the city’s 1960s and 1970s ranch homes, the garage slab usually sits 4-6 inches below the living floor, carries no vapor barrier, and has zero HVAC rough-in. Those three items decide whether you land near $45K or push past $100K. For a fixed, itemized number before anyone swings a hammer, call Groundwork Construction Co. of Carrollton at (844) 560-0925.

This page exists because the “budget path to a second unit” pitch rarely survives the first site walk. Here’s where the money actually goes.

Why Carrollton Garage Conversions Cost More Than the Square Footage Suggests
Carrollton’s postwar building boom left behind large tracts of ranch homes that are now getting their first serious remodels and room additions. The garages on those homes were never built to be lived in. They were poured as vehicle slabs, finished flat, and left uninsulated. Turning one into a legal dwelling unit means bringing every system up to current residential code, not original garage standard.
The city adds its own layer. Carrollton runs stricter-than-neighboring codes than Plano or Farmers Branch on drainage and alley access, and a garage ADU triggers a separate certificate of occupancy. That means a full code compliance inspection covering electrical, plumbing, insulation, and egress windows. Older alley-access blocks also complicate concrete pours and dumpster placement, which we stage around before the first truck arrives.
Three hidden line items do most of the damage:
- Floor height. A 4-6 inch drop between garage slab and living floor has to be corrected, or every doorway becomes a trip hazard and a code problem.
- No vapor barrier. North Texas clay and summer humidity drive moisture straight through slab-on-grade concrete. Without a barrier, flooring fails and mold risk climbs.
- No HVAC infrastructure. A west- or south-facing garage bakes in July. Extending the main system isn’t always enough.
Floor Leveling: The First Big Forks in the Road
Two approaches handle the slab height gap, and ceiling clearance decides between them. Carrollton’s 1960s ranch garages average only about 8 feet to the bottom of the ceiling joists, so whatever you add to the floor comes out of headroom.
| Method | Added Height | Cost per Sq Ft | Best Fit |
|---|---|---|---|
| Self-leveling concrete overlay | 1.5-3 inches | $3-$6 | Taller garages where a modest lift preserves clearance |
| Sleeper floor system | 3-5 inches | $8-$14 | Uneven slabs and insulation needs, when ceiling height allows |
| Vapor barrier retrofit (breaking slab) | n/a | $2,000-$6,000 total | Slabs with no existing barrier, which is most of them |
A sleeper floor is a wood-framed grid over the slab, and it solves two problems at once: it levels the surface and gives you a place for insulation and a vapor barrier. But it eats 3-5 inches of ceiling. On a garage at 8 feet, that’s a squeeze. Sometimes the self-leveling overlay with a topical moisture barrier is the smarter call, and sometimes the ceiling has to be raised. None of that is guesswork when it’s priced upfront.

The Vapor Barrier Question Every Carrollton Homeowner Should Ask
A vapor barrier beneath a slab-on-grade garage isn’t optional for livable space in North Texas. Moisture migrates up through unfinished concrete, and once floor covering sits on top, that moisture has nowhere to go. The result is cupped laminate, lifting luxury vinyl, and eventually mold in the walls.
If your slab was poured without a barrier, the honest fix is breaking it up, laying the barrier, and repouring. That runs $2,000-$6,000 depending on square footage. It’s the kind of scope item that gets discovered after the old garage floor is torn out, which is exactly why we identify it before contract signing. Our Home Additions & ADU work follows the same fixed-number model, and the garage conversion projects do too.
HVAC: Why a Mini-Split Often Beats Extending the Main System
Moving conditioned air from the house into the garage sounds simple until you run a Manual J load calculation. That calculation sizes the system for the new living space using actual insulation values, window area, orientation, and North Texas design temperatures. A west- or south-facing garage absorbs sun all afternoon and adds real cooling load to a system that was never sized for it.
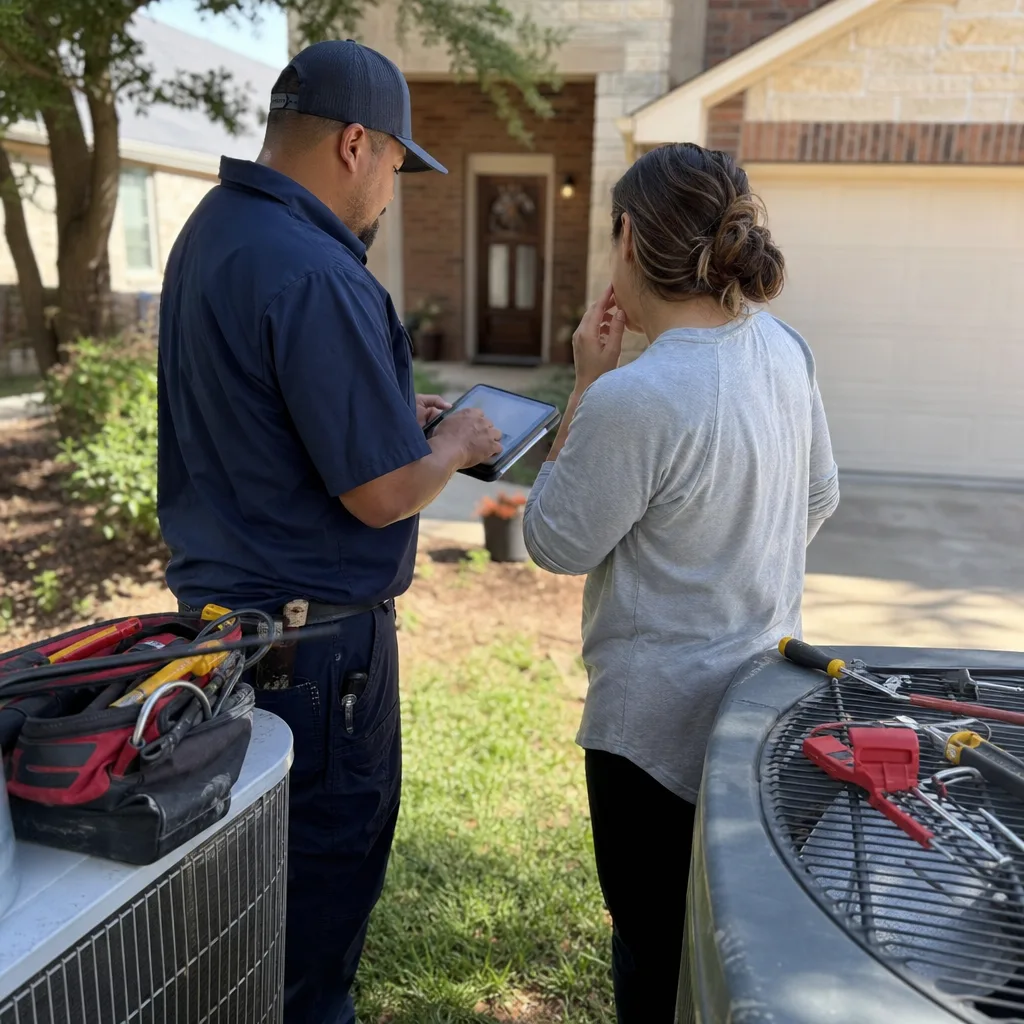
When the load calculation says the main system can’t cover the garage without overtaxing it, the answer is usually an independent mini-split. Budget $3,500-$6,500 for that. It’s a bigger line item than a duct run, but it keeps the original house comfortable and gives the ADU its own control and its own meter-ready setup. We spec the equipment, and quality fixtures from brands like Grohe and Schluter go in alongside so the finished unit holds up to daily use.
What Does a Garage Conversion ADU Cost in Carrollton?
Here’s how the line items stack up for a typical Carrollton garage conversion. The lead range is $45,000-$130,000, and the fixed scope items below are what move a project within it.
| Scope Item | Typical Range |
|---|---|
| Garage conversion (converted to living space) | $30,000-$80,000 |
| Full ADU construction (new build, not conversion) | $90,000-$220,000 |
| Floor leveling – self-leveling overlay | $3-$6 per sq ft |
| Floor leveling – sleeper floor system | $8-$14 per sq ft |
| Vapor barrier retrofit (breaking slab) | $2,000-$6,000 |
| Independent mini-split HVAC system | $3,500-$6,500 |
| Total garage conversion ADU, Carrollton | $45,000-$130,000 |
Our technicians have up to 12 years of experience, and every job is background-checked, uniformed, and backed in writing. Groundwork’s 730-Day Done Right Promise covers the work: if it’s not done right, we make it right. Because we work from upfront pricing, the number you see is the number you pay. There’s no starting bid that quietly grows by $20,000 once the walls open.
Common Local Scenarios We Price in Carrollton
These are the situations we walk into most often on Carrollton garage conversions, and each one shifts the total.
- The 1965 ranch with a west-facing garage. West-facing garages load up with afternoon heat, so a mini-split is almost always required rather than optional.
- The 1972 home with a sloping slab. Original slabs were poured flat, not level, and a sleeper floor handles both the slope and the height rise in one move. When ceiling height is tight, we get creative with a shallower system.
- The tight-alley lot. Carrollton’s stricter alley-access rules mean dumpster and concrete staging get planned before the pour, which we build into the schedule up front.
- The original cast-iron drain home. Once we’re into the plumbing for the ADU’s bathroom, failing cast-iron under the house is often exposed. We quote it honestly rather than bury it.
North Texas clay soil and summer heat set the schedule too. We stage concrete work around the heat and spring storm season so slabs cure properly and don’t get rained on mid-pour.
FAQs
A garage conversion ADU in Carrollton typically costs $45,000-$130,000, with the spread driven by floor leveling, vapor barrier work, and HVAC. Call (844) 560-0925 for an exact quote, and estimates are free.
Converting an existing garage is usually cheaper than new construction. A garage conversion lands at $45,000-$130,000 while an all-new ADU runs $90,000-$220,000. Existing walls and roofline save real money, but only if the hidden slab and HVAC costs are disclosed upfront. Call (844) 560-0925 and we’ll price both paths side by side.
Yes. Carrollton requires a separate certificate of occupancy for a garage ADU, which triggers a full code compliance inspection. Electrical, plumbing, insulation, and egress windows all have to meet current code, not the original garage standard. Call (844) 560-0925 and we’ll walk your garage through what the inspection will require.
Sometimes, but a Manual J load calculation decides it. Many west- or south-facing garages in Carrollton need an independent mini-split at $3,500-$6,500 instead of a duct extension. Call (844) 560-0925 and we’ll run the numbers before you commit.
Ready for a Real Number on Your Carrollton Garage ADU?
Before you commit to a garage conversion, get a fixed, itemized number that already accounts for the slab, the vapor barrier, and the HVAC. Groundwork Construction Co. of Carrollton answers calls with a live person, 24/7, and estimates are free. Reach us at (844) 560-0925 and we’ll price your Carrollton ADU from foundation to finish line. Visit our home page to see the full range of what we build.
Written by the team at Groundwork Construction Co. of Carrollton, serving Carrollton, TX.
What Our Customers Say
"The schedule he gave me at the start was accurate to within four days on a three month job. Anyone who has done a renovation knows how unusual that is."
- Laura Bennett"Change orders were written down and priced before the work happened, every single time. No surprise at the end."
- Keisha Robinson"He told me one part of what I wanted was a bad idea structurally and offered an alternative instead of just taking the money."
- Angela Wong