






Free written scope consultation - allowances, timeline, and change-order rules on paper before a single trade is scheduled
Styles & brands we work with
- Kitchen remodeling
- Bathroom remodeling
- Home additions & ADU
- Roofing
- Windows & doors
- Driveway & pavers
- Fence
See the difference
 Before
 After
 Before
 After
 Before
 After
Walk-In Shower Ideas That Actually Work in Carrollton, TX Ranch Homes
The best walk-in shower ideas for a Carrollton ranch home are the ones that start with the drain you already have and build outward, not the Pinterest render that assumes a new-build rough-in. On a 1960s slab in Carrollton, TX, moving that cast-iron drain is a real line item and a real schedule risk – so the highest-impact designs tend to be the ones that leave the slab alone. Here’s how we approach walk-in shower design in Carrollton, with the constraints, the costs, and the trade-offs laid out straight. Call (844) 560-0925 and we’ll walk your actual bathroom with you.
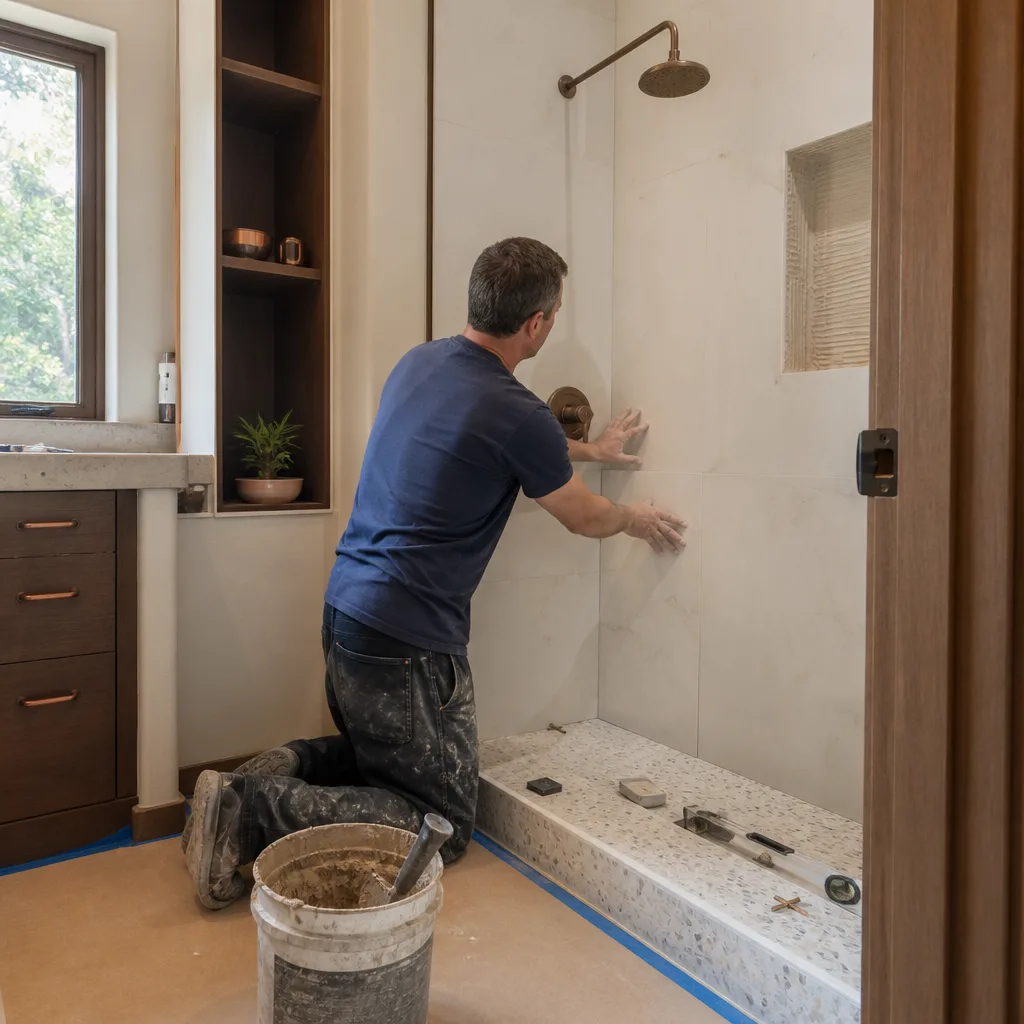
Start With the Drain, Not the Mood Board
Most of the walk-in shower photos a Carrollton homeowner saves were shot in new construction, where the plumber could drop the rough-in anywhere before the slab went down. Your 1960s ranch was built the opposite way: drain location was fixed decades ago, the ceiling is 8 feet, and the original cast-iron drain line under that slab is likely nearing the end of its run. We’ve pulled enough of these Carrollton showers open to know that the drain line is often the deciding factor in the whole design.
That constraint isn’t a limit on quality. It’s a sorting rule. There are three walk-in shower approaches that make sense in a Carrollton ranch master bath, and they tier cleanly by how much they work with the existing rough-in versus how much under-slab work they demand.
Three Walk-In Shower Approaches, Tiered by Rough-In Impact
1. In-Place Conversion With a Linear Drain – Highest Design Impact, Least Under-Slab Work
You keep the shower where it is. We remove the tub or the old shower pan, install a linear drain near the existing drain location so the slope still directs water to the original tie-in, and let the tile run wall to wall in a single plane. It reads like a $30,000 custom shower and it doesn’t touch the slab beyond the immediate drain connection. In Carrollton ranch baths this is our most common walk-in shower installation, and it’s why so many of them come in at $4,500 to $12,000 rather than tripping into the full-tub-to-shower conversion budget.
Linear drains also solve a real problem with the neighborhood’s older tile showers: when you center a point drain on a 60-inch pan, the floor pitch gets steep enough to look and feel awkward underfoot. A linear drain lets you pitch to one line and keep the tile field flat.
2. Expanded Footprint Into the Adjacent Closet – The Carrollton Ranch Standard
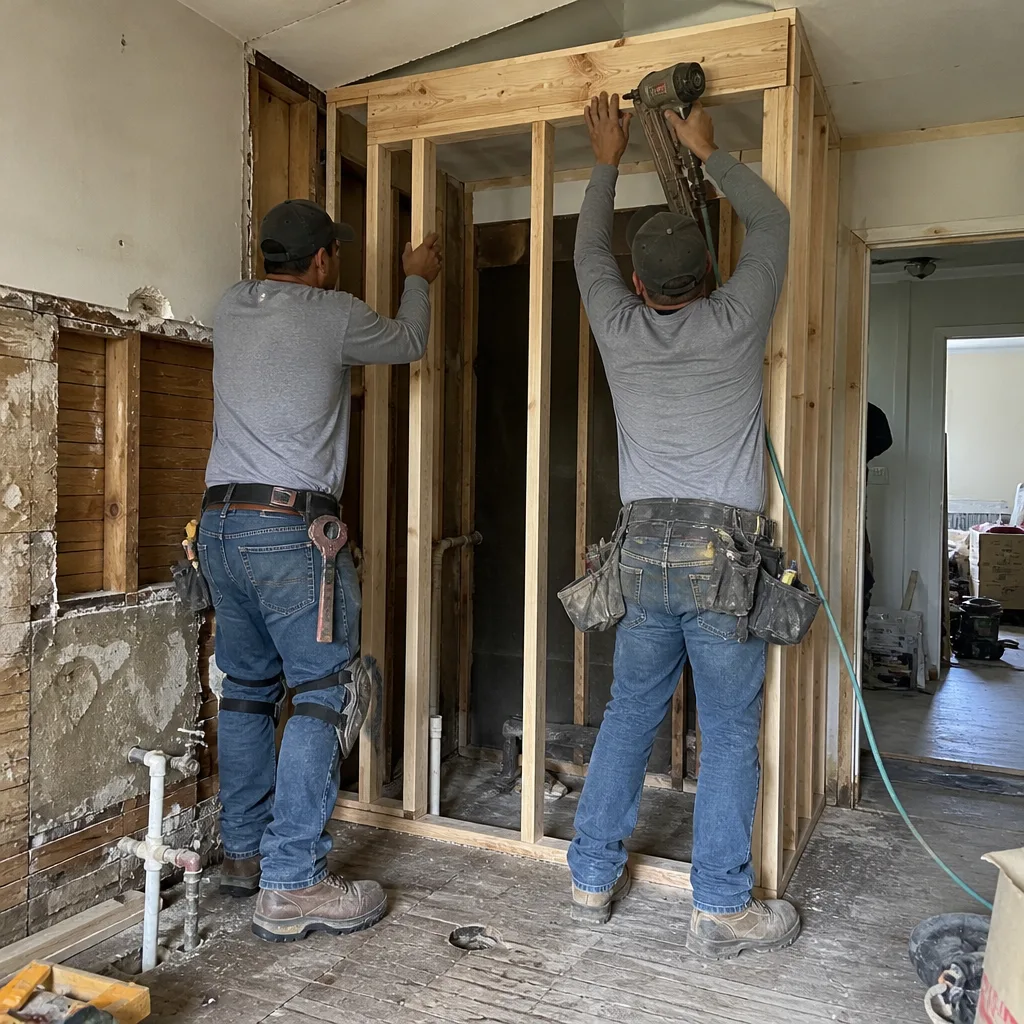
Plenty of Carrollton ranch plans tuck a small walk-in closet or linen closet directly behind the master shower wall. That wall is often non-load-bearing, which means we can take the shower footprint from a cramped 34 inches out to 48 or 52 without touching the slab drain at all – the drain just shifts within the new footprint on the same line. This is the single highest-value move in these homes, and it costs less than people expect because the demolition is simple framed wall, not structural.
Watch the closet: if it’s a shared wall with a hallway, a plumbing vent stack can run through it, and we can’t relocate a vent without a permit and an inspection. That’s where the “walk-through” really matters – we check the stack before we promise the extra square footage.
3. Full Wet Room Configuration – Complete Drain Re-Rough, Maximum Accessibility
A wet room takes the whole room waterproof, drops the drain into the center of the new layout, and eliminates the curb entirely. It’s the most accessible design we build, and it’s the right answer for aging-in-place planning or for a household that wants a true zero-threshold shower. It’s also the only one of the three that fully re-roughs the drain, which means cutting the slab, running new pipe, and patching – and that’s where the budget climbs. This is also the design most likely to hit the city’s drainage and grading review, since Carrollton’s codes on drainage are stricter than what Plano or Farmers Branch enforce on comparable projects.
Whichever of the three you choose, the actual construction of the room – waterproofing, tile, plumbing trim – sits inside the wider scope of Bathroom Remodeling, and the line-item pricing for a full bath usually covers the shower as one piece of a larger number.

The 8-Foot Ceiling Constraint – Designing Around It, Not Through It
Original Carrollton ranch ceilings are 8 feet. That sounds generous until you spec a rainfall showerhead on a 12-inch arm at 7 feet 9 inches and it looks crammed against the ceiling. We plan for it:
- Rainfall head at 7 feet 4 inches to 7 feet 6 inches, no higher, so there’s air between the head and the ceiling. A 12-inch rain head at 7 feet 6 inches delivers a comfortable soak; above 7 feet 9 inches it looks like it’s trying to escape.
- Niche placement at 34 to 40 inches off the shower floor – above the tile’s water line, below eye level, and clear of both the hand-held bracket and the trim plate.
- A wall-mounted hand shower on a slide bar instead of a ceiling-mounted arm when the ceiling drop is tight, so the fixture reads intentional rather than squeezed.
- Sconce and vent placement planned around the new shower glass so the room doesn’t turn into a steam box – and so the vent doesn’t have to fight the showerhead for position.
If the bath is windowless (common in 1960s Carrollton interiors), we plan for a window in the shower-adjacent wall or a transom, and use privacy glass or a textured pattern. Andersen and Marvin both make privacy glass that handles the bathroom humidity and looks right in a period house; a framed picture window over the shower is one of the best daylight moves we make in these homes.
Waterproofing – the Part Nobody Photographs
North Texas swings between humid summers and dry winters, and a shower that isn’t sealed correctly will show it in year three, not year one – which is exactly why the waterproofing system matters more than the tile. We build every shower on a bonded sheet membrane system (Schluter Kerdi or an equivalent), not a traditional hot-mop pan, because sheet membranes handle movement, don’t rely on a curing window, and can be flood-tested before a single tile goes down.
Under that membrane you’ll find a sloped mortar bed, a pre-formed curb or curbless transition that’s sealed to the wall, and a drain flange tied directly into the membrane. Traditional hot-mop pans can work, but they’re harder to inspect, and a failed hot-mop pan in a Carrollton slab home typically means pulling the floor and the bottom course of tile to find it. Sheet membrane means we can verify the waterproofing before the finish work hides it. That’s not marketing – it’s simply the part of the job we can prove.
The other reason the waterproofing choice matters here: original cast-iron drain lines in these homes are failing on a schedule, and when you’ve got the shower open anyway, it’s the right time to inspect the drain run. If the line is on its way out, we tell you before you commit to the tile.
What Does a Walk-In Shower Cost in Carrollton?
Walk-in shower remodeling in Carrollton typically runs $4,500 to $12,000 for the shower itself, and a full bathroom remodel in Carrollton runs $9,000 to $28,000 once you’re replacing the vanity, floor, lighting and fixtures together. Where your design lands depends on the approach above:
| Approach | Typical Range | Under-Slab Work |
|---|---|---|
| In-place conversion with linear drain | $4,500 – $9,000 | Minimal |
| Expanded footprint into closet | $6,000 – $11,000 | None (drain stays on line) |
| Full wet room (drain re-rough) | $9,000 – $12,000+ | Complete |
| Full bathroom remodel including shower | $9,000 – $28,000 | Varies |
Upfront pricing, no surprises – the number you see is the number you pay. Qualifying projects over $10,000 get $1,000 off, and 0% financing for 18 months is available, so a complex wet room doesn’t have to wait.
Why the Complex Design Is the Safer Bet Here
We build every shower under the 730-Day Done Right Promise – waterproofing, tile work, drain installation, all of it, in writing for two years. That changes which design is actually the right one. If you love the full wet room with a linear drain and a curbless entry, and the slab allows it, go build it. The scope of the guarantee means the design can be the ambitious one, not the timid one.
That matters in Carrollton because the design ideas people want are usually a little harder than the cookie-cutter version: a knee wall here, a bench there, tile that runs to a shower window. Our technicians have up to 12 years of experience working in older Carrollton housing stock, and they stage around real constraints – the alley-access restrictions in older neighborhoods mean concrete and dumpster placement have to be planned carefully, and original cast-iron plumbing can turn a same-day demo into a drain inspection. Better to design around what’s there than discover it mid-tile.
Groundwork Construction Co. of Carrollton works in these ranch homes constantly, and we pull the same details every time: the drain location, the ceiling drop, the closet wall, and the vent stack location. Those four facts decide the whole design. Everything after that is finish. From foundation to finish line, one contractor owns the room.
FAQs
Yes, in most cases. An in-place conversion with a linear drain lets us keep the existing drain tie-in and still get a curbless or low-curb walk-in shower, often for $4,500 to $9,000. The next step is a walk-through to confirm the slab and the drain line condition. Call (844) 560-0925 for a free estimate.
Walk-in shower installation in Carrollton typically runs $4,500 to $12,000 for the shower itself, with a full bathroom remodel running $9,000 to $28,000. Wet rooms that require a full drain re-rough land at the top of the shower range. Call (844) 560-0925 and we’ll give you a firm number in writing – estimates are free.
Usually the tub-to-shower conversion is the cheaper route, at $3,500 to $10,000, because it reuses the existing drain and footprint. Expanding into an adjacent closet costs more upfront but buys you real square footage, so it’s often the better value in a ranch master bath. Call (844) 560-0925 and we’ll price both before you decide.
If the work involves moving the drain, changing plumbing, or removing a wall, expect a permit – and the older Carrollton neighborhoods have stricter drainage and alley-access codes than nearby cities. Tile and fixture replacement without plumbing changes typically doesn’t trigger a permit, but the inspector sets the line. Call (844) 560-0925 and we’ll tell you exactly what your project needs.
If you’d rather have it looked at, Groundwork Construction Co. of Carrollton offers a no-pressure assessment in Carrollton – call (844) 560-0925. We’ll walk the bath, pull the drain location and ceiling height, and hand you a written plan and price before you commit to anything.
Written by the team at Groundwork Construction Co. of Carrollton, serving Carrollton, TX.


