






Free written scope consultation - allowances, timeline, and change-order rules on paper before a single trade is scheduled
Styles & brands we work with
- Kitchen remodeling
- Bathroom remodeling
- Home additions & ADU
- Roofing
- Windows & doors
- Driveway & pavers
- Fence
See the difference
 Before
 After
 Before
 After
 Before
 After
How to Plan a Kitchen Layout in Carrollton, TX: Start With What’s Under the Slab
Plan your kitchen layout in Carrollton by auditing the fixed points first: sink drain location, water supply lines, and gas stub-ups on the slab. The layout that works is the one built around those points, not the one that requires moving them. Moving a drain on a slab-on-grade ranch home can add thousands to a remodel budget, which is exactly why the best Carrollton kitchens get designed after a condition walkthrough, not before one.
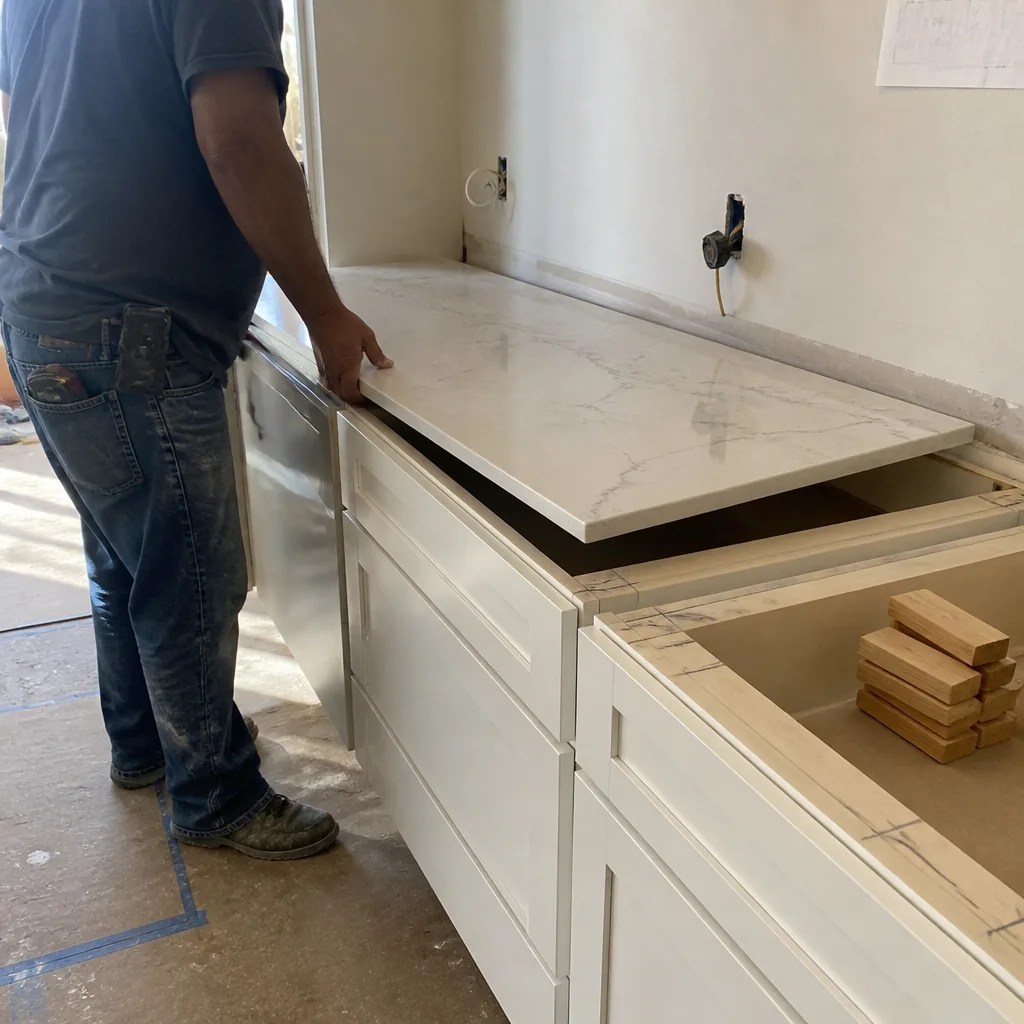
Groundwork Construction Co. of Carrollton plans kitchen layouts with that audit in hand. If you want a layout drawn against your actual slab and walls, call (844) 560-0925 for a free project estimate and design consult.
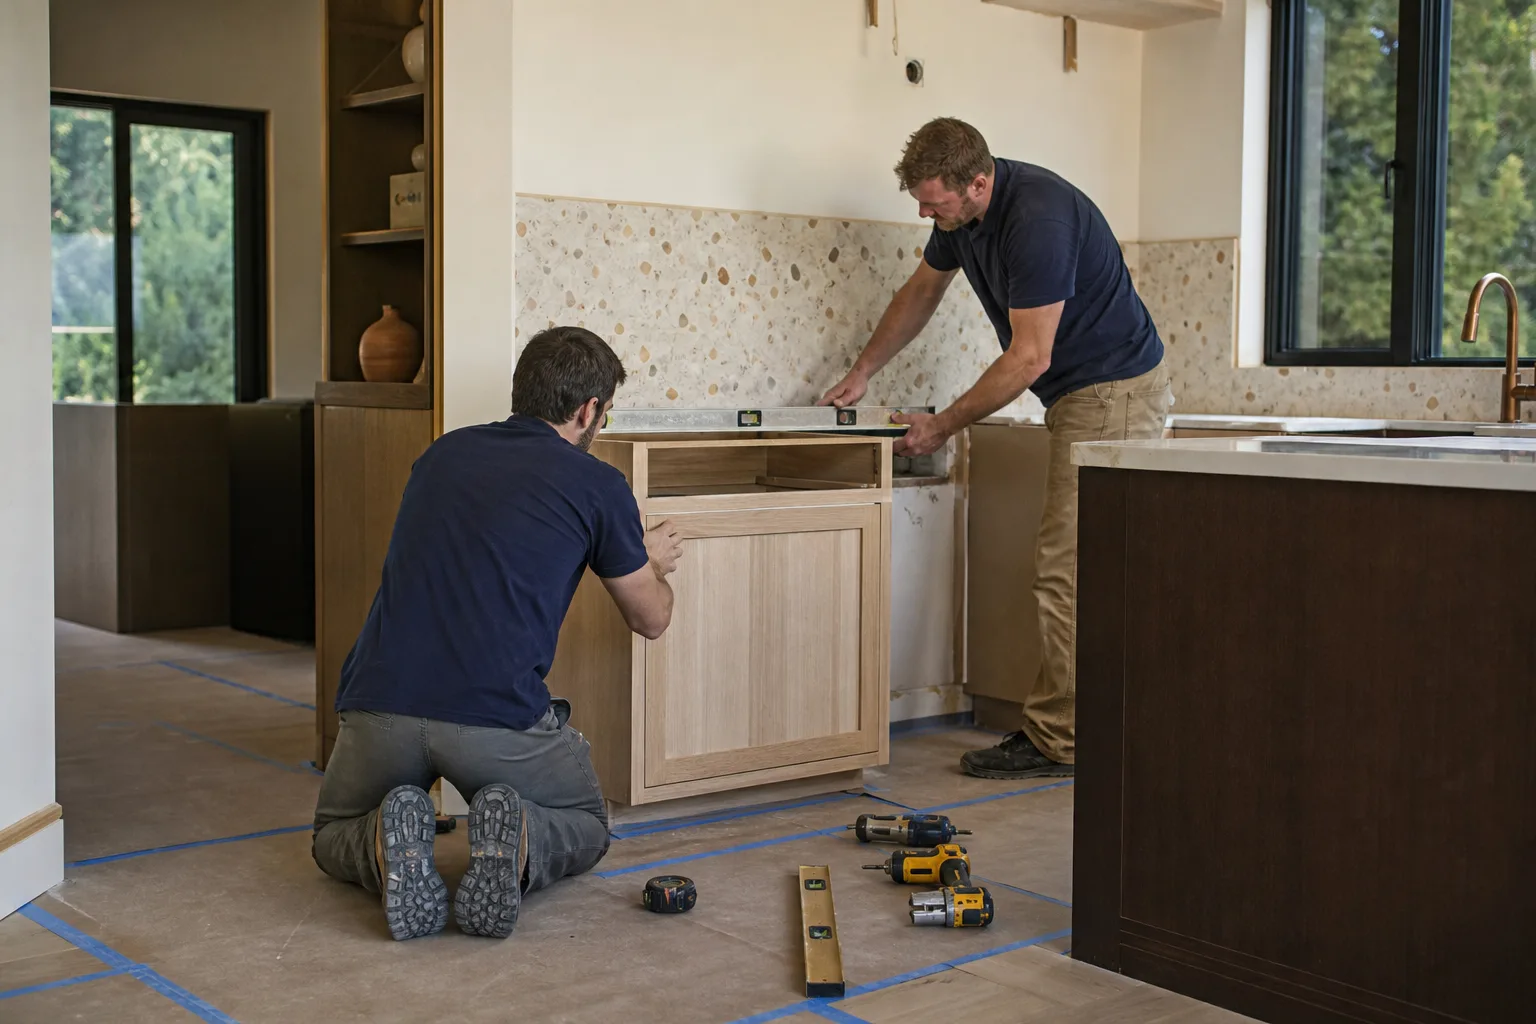
Why the Classic Work Triangle Breaks in a 1960s Carrollton Ranch
The work triangle assumes you can move plumbing wherever the design wants it. In most Carrollton ranch homes built during the postwar boom, you can’t afford to. The sink sits where the original cast-iron drain was set in concrete in the 1960s, and that drain has a fixed X and Y coordinate under your floor. Every good layout decision follows from that.
We’ve opened up Carrollton kitchens where the cast-iron drain line was still in place, corroded from the inside out, with the original galvanized supply lines feeding it. In those cases, replacing the drain in its existing location while the slab is open costs a fraction of relocating it. Rerouting means saw-cutting concrete, moving the stub-up, re-pouring, and re-running venting. That’s the difference between a kitchen that lands closer to the low end of our $14,000-$45,000 remodel range and one that lands near the top.
The fixed-point audit, step by step
- Locate the sink drain stub-up and measure its distance from both walls. That number drives cabinet depth and window placement.
- Trace the water supply lines. Older Carrollton homes often have galvanized pipe that should be replaced now, not later.
- Find the gas stub-up for the range. Moving it means a plumber, a permit, and slab work.
- Check the range hood duct path through the soffit or exterior wall before anyone draws a cabinet elevation.
- Inspect the drain itself. Cast-iron under 1960s Carrollton ranches is failing across the city, and a kitchen remodel is the cheapest moment you’ll ever have to replace it.
This audit is why the design we present is buildable at the quoted price. It’s also why we open with Kitchen Remodeling conversations around infrastructure instead of inspo boards.
The 10-to-12-Foot Depth Problem: Where Islands Actually Fit
Most original Carrollton ranch kitchens are 10 to 12 feet wide with one long wall of windows. That depth doesn’t leave room for an island. A 24-inch base cabinet plus a 36-inch walkway on both sides plus a standard island would need a footprint your original kitchen doesn’t have.
Islands work in Carrollton homes where the kitchen has already been opened to an adjacent dining or breakfast space. That’s a wall removal, and wall removal in a slab home is a different project than in a pier-and-beam home. Slab homes often carry load through interior walls, which means a beam, posts, footings, and an engineered drawing. Pier-and-beam homes are sometimes easier to open because the load path is already elevated and accessible, but floor leveling and subfloor condition often complicate things.
Either way, a wall removal triggers structural review and a permit in Carrollton. Pair that with the city’s stricter-than-neighboring-codes approach to drainage and alley access, and you get a remodel that needs careful staging. Concrete trucks and dumpsters in older Carrollton neighborhoods have to fit down the alley. That’s a planning constraint you won’t find in a national layout guide.
Layout options that fit shallow ranch kitchens
- Galley plus a peninsula: keeps the walk triangle tight without needing room for a freestanding island.
- L-shape with a shallow island: a 30-inch deep island buys workspace without eating the walkway.
- Open to dining: wall removal, beam, and a wider room; a bigger project with a bigger payoff.
- U-shape with shortened legs: three walls of storage, no island, ideal for 10-foot-wide rooms.
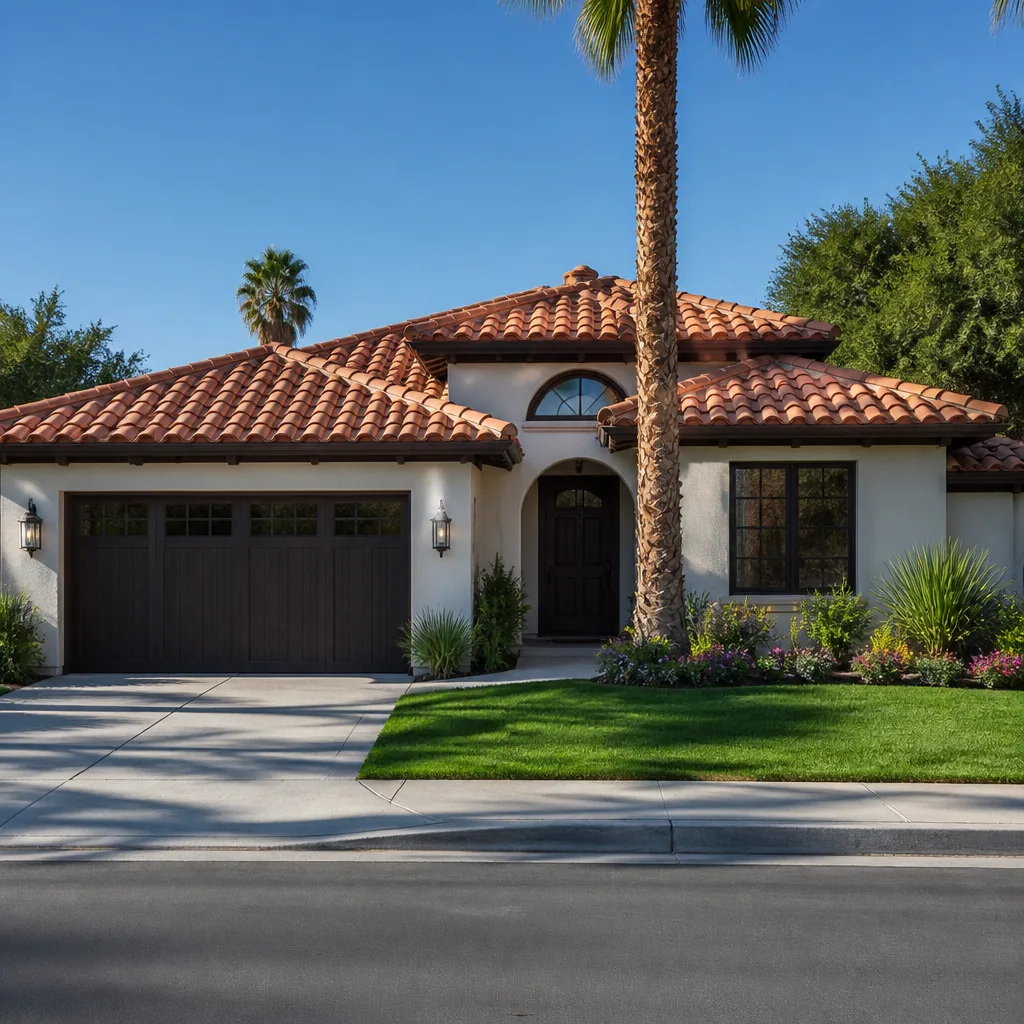
North Texas Heat Makes Ventilation a Layout Decision
Cooking exhaust in a closed-plan Carrollton kitchen isn’t optional. North Texas summers above 100°F mean the kitchen recirculates hot air and grease if the hood isn’t venting outside properly. Over a season, that shows up as moisture on the cabinets and a greasy film on the ceiling.
The layout has to answer one question before cabinets get ordered: where does the duct go? In older Carrollton homes, exterior wall cavity depth often can’t handle a standard round hood duct. The solution is usually a soffit route or a wall-mounted unit with a shallower duct profile. Both have to be decided before the design is final. Adding ductwork after cabinets are installed is exactly the surprise that turns a clean remodel into a complicated one.

Cabinet and Countertop Selection as a Layout Tool
Uppers and bases aren’t afterthoughts; they’re the tools that make a shallow room feel right. This is where working with the right cabinet line matters most.
| Selection | Effect on a 10-12 ft Carrollton Kitchen |
|---|---|
| 12-inch deep uppers | Frees countertop clearance and keeps the room from feeling pinched |
| 15-inch deep uppers | More storage; works when the room has already been opened up |
| 18-inch deep uppers | Deep storage, best for rooms 12+ feet wide or galley runs |
| 24-inch base cabinets | The standard; drives walkway math |
| 1-2 cm countertop thickness | Visually thinner, feels lighter in shallow rooms |
| 3 cm countertop thickness | Heavier visual weight; good for longer runs and islands |
We select KraftMaid cabinet depths and Cambria countertops together in the same session, because the thickness of the stone changes how the upper run reads in a 10-foot room. Picking them separately is how layouts end up beautiful on paper and cramped in person.
Where the Budget Actually Lands in Carrollton
Layout choices drive cost more than finish selections do. Here’s where the pieces typically land for our Carrollton projects:
- Home kitchen remodel: $14,000-$45,000
- Small kitchen remodel: $9,000-$20,000
- Cabinet installation: $4,000-$13,000
- Countertop installation: $2,000-$6,500
- Kitchen island installation: $3,000-$10,000
- Backsplash installation: $800-$2,500
We offer 0% financing for 18 months and $1,000 off projects over $10,000, and every job is covered by our 730-Day Done Right Promise. Front-of-house finish choices can swing a budget by a few thousand dollars. Slab and plumbing work can swing it by ten.
Working With Our Team on the Layout
Our technicians have up to 12 years of experience on kitchen projects, and every one of them arrives background-checked and in uniform. Our design phase starts with a condition walkthrough that maps your existing utility positions before a single cabinet elevation is drawn. That’s the process we recommend for anyone planning a kitchen layout in Carrollton, whether it’s a 1965 ranch or one of the 1980s-90s subdivisions off the President George Bush Turnpike.
We use top-tier brand partners across every trade, including Therma-Tru and Barrette glazing for the doors that open that narrow ranch kitchen up to the backyard. Windows and doors aren’t kitchen cabinetry, but they’re part of the same layout decision, and getting them right in a 10-foot-wide room changes the whole feel of the space. See our Kitchen Remodeling in Carrollton page for the deeper service detail.
FAQs About Planning a Kitchen Layout in Carrollton
In most cases yes, but only when the move is small. Moving the sink a few inches along the same wall may only require a short drain extension under the cabinet. Moving it across the room almost always means saw-cutting the slab and re-pouring. If the drain is original cast-iron, we recommend replacing it in place during the remodel rather than moving it, which is cheaper and buys decades of service.
Almost always yes, especially in slab homes where the removed wall likely carries load. A structural drawing, beam sizing, and post footings are typical. Call (844) 560-0925 and we’ll walk you through what your specific wall likely needs.
Plan for at least 13 to 14 feet of clear width to fit a standard 36-inch-deep walkway on both sides of an island. Most original Carrollton ranch kitchens at 10 to 12 feet won’t fit one unless the kitchen has been opened to an adjacent room or a shallow 30-inch island is used.
Kitchen remodels in Carrollton typically run $14,000-$45,000 depending on layout changes, plumbing work, and finish selections. Small kitchen remodels often land between $9,000 and $20,000. Call (844) 560-0925 for an exact quote against your specific layout; estimates are free.
Ready to Draw a Layout That Actually Builds?
If you’d rather have your layout looked at by people who know what’s under Carrollton slabs, Groundwork Construction Co. of Carrollton offers a no-pressure assessment in Carrollton. Call (844) 560-0925 for a free estimate and design consult. We answer live, 24/7.
Written by the team at Groundwork Construction Co. of Carrollton, serving Carrollton, TX.


