





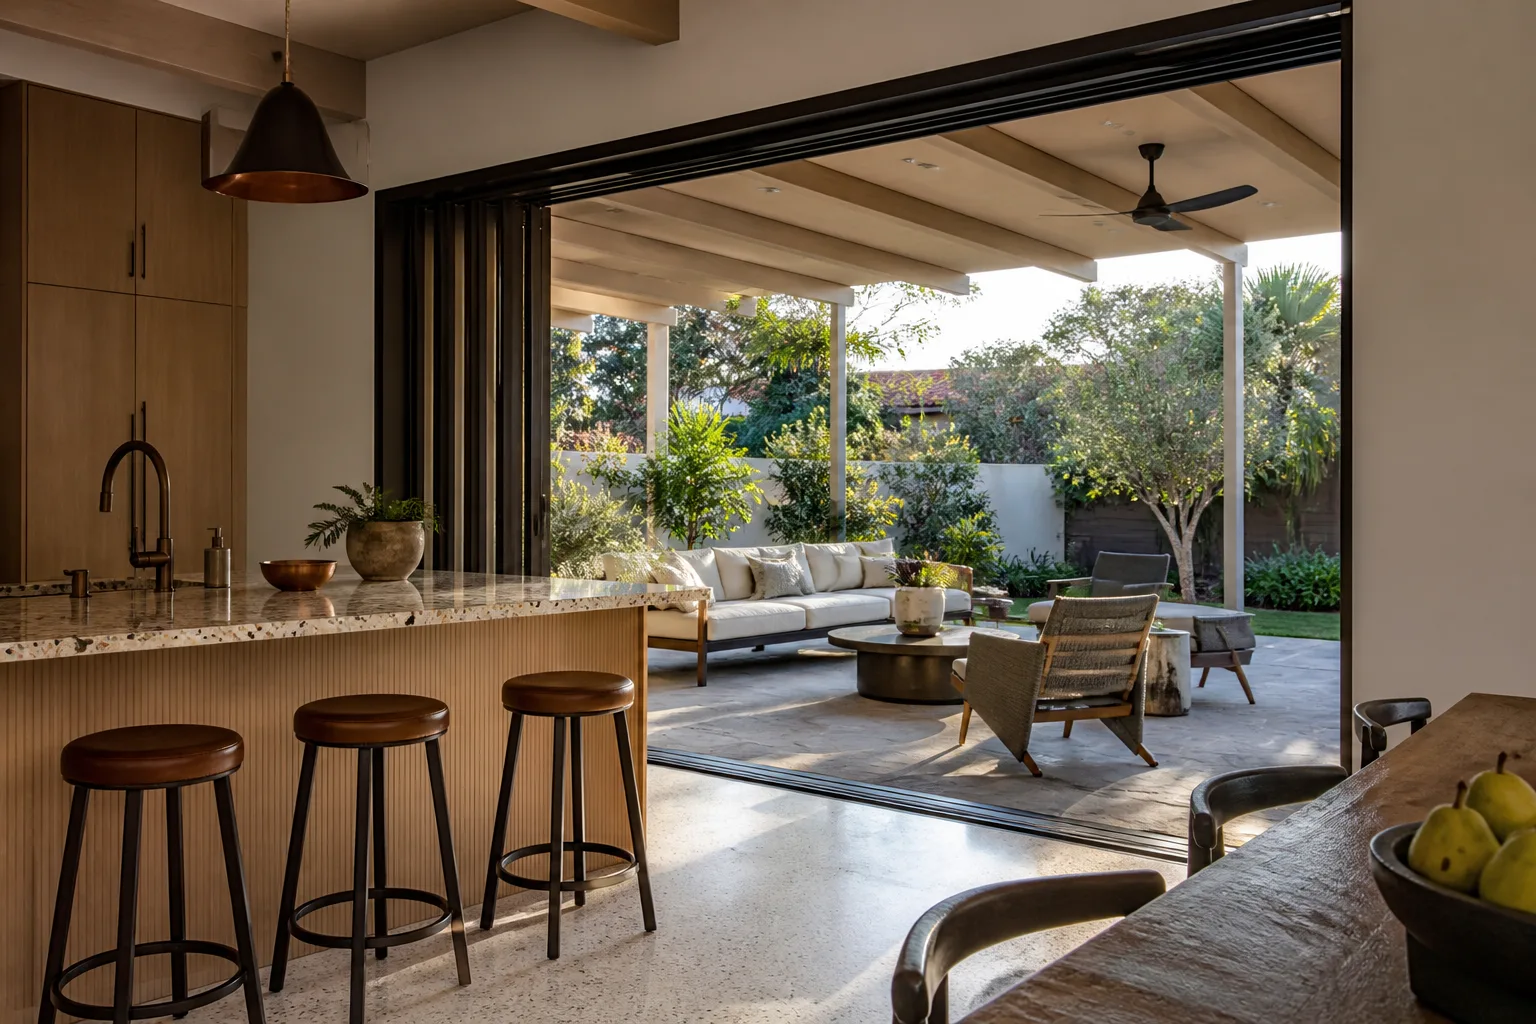



Free written scope consultation - allowances, timeline, and change-order rules on paper before a single trade is scheduled
Styles & brands we work with
- Kitchen remodeling
- Bathroom remodeling
- Home additions & ADU
- Roofing
- Windows & doors
- Driveway & pavers
- Fence
See the difference
 Before
 After
 Before
 After
 Before
 After
Home Addition Contractors Near Me in Carrollton, TX: What Sets This City Apart
If you’re searching for home addition contractors near me in Carrollton, the short answer is: you need a contractor who already knows why addition permits get rejected here. Adding square footage to a Carrollton ranch home isn’t the same as adding it in Frisco or Plano. The lot geometry, alley setbacks, existing slab condition, and the city’s drainage plan requirements combine into a permit package that generic addition contractors routinely get wrong, adding four to six weeks before anyone picks up a hammer. For a free estimate and design consult on your Carrollton addition, call (844) 560-0925.

Key Takeaways
- Carrollton expansions run $45,000-$130,000 depending on scope, footprint, and how much foundation work the original slab needs.
- Every addition permit in Carrollton requires a grading and runoff plan, and expansive clay soils make that plan a real engineering question, not a formality.
- Alley-access lots need a site logistics plan before permit submission. We map concrete truck routes, dumpster placement, and material staging up front.
- Our Home Additions & ADU work is backed by the 730-Day Done Right Promise, which starts at certificate of occupancy, not permit pull.

Why Carrollton Additions Are More Technically Demanding Than Neighboring Cities
The postwar building boom that filled Carrollton with ranch homes from the 1950s through the 1970s left behind a housing stock that’s now going through its first major remodels and room additions. That’s a good thing: these are solid homes on generous lots. But the city’s codes around alley access and drainage are stricter than what you’ll encounter in Farmers Branch or Plano, and those requirements shape the entire project before construction starts.
Here’s what that looks like in practice. Every addition permit in Carrollton must include a grading and runoff plan. On North Texas expansive clay, that plan has to account for how the new structure changes water movement across the whole lot, not just at the addition’s perimeter. Clay swells when it’s wet and shrinks in drought, and a slab extension that redirects runoff toward a neighbor’s foundation or a low corner of your own yard creates a problem the city will catch at plan review. We build the runoff plan into the design from day one, which is faster and cheaper than discovering it at the eleventh hour.
Existing slab additions add their own layer of complexity. Before we design a new footing, we assess the original foundation. On 1950s Carrollton ranch homes, that original slab was poured to specifications that predate current load requirements. That assessment regularly changes the connection detail between old and new, and it changes cost. Better to know that in week two than after the concrete trucks are already scheduled.
Alley-access lots bring a third constraint: a site logistics plan as part of permitting. Concrete trucks, dumpsters, and material staging all have to work within a footprint the alley and setbacks allow. We map those routes and placements before the permit goes in, which eliminates the revision cycle that so often adds weeks to other contractors’ timelines.
What Home Addition Work Costs in Carrollton
Addition pricing here tracks the technical reality of these lots. Here’s what homeowners in Carrollton can expect, with upfront pricing and no surprises from the first bid:
| Project Type | Typical Carrollton Range |
|---|---|
| Home Addition (room or bump-out) | $45,000-$130,000 |
| Garage Conversion | $30,000-$80,000 |
| ADU Construction | $90,000-$220,000 |
| Foundation assessment & connection detail (when required) | Rolled into the addition scope |
The wide range on a home addition reflects the variables we’ve just described: footprint, whether the original slab needs special connection work, and the drainage engineering required by the lot. A straightforward second-story or rear bump-out on a well-drained lot sits toward the low end. A larger footprint with a fresh foundation on clay that needs robust runoff management lands toward the high end. Financing helps bridge the gap: 0% financing for 18 months, plus $1,000 off any project over $10,000, and a free project estimate and design consult to start.
That last point is worth repeating. We price the full scope upfront, including foundation connection details and grading work that generic contractors leave as open allowances. Every addition we complete is covered by the 730-Day Done Right Promise, and that guarantee starts at certificate of occupancy. Two full years from the day you start living in the new space, not from the day the permit was pulled. For addition workmanship, the distinction matters: the first year in a new room is when any settling or finish issues surface, and that’s exactly the window the promise covers. Learn more about how Groundwork approaches full-scope home construction.

Materials and Site Constraints We Plan Around
Carrollton’s clay soil moves, and the original cast-iron drain lines under many 1960s ranch homes are now failing. If your addition connects to existing plumbing, we inspect those lines during the structural assessment and flag issues before they undercut the new work. Summer heat and spring storm season also shape scheduling: concrete placement and roof drying times shift through the year, and we build those windows into the project calendar rather than reacting to them.
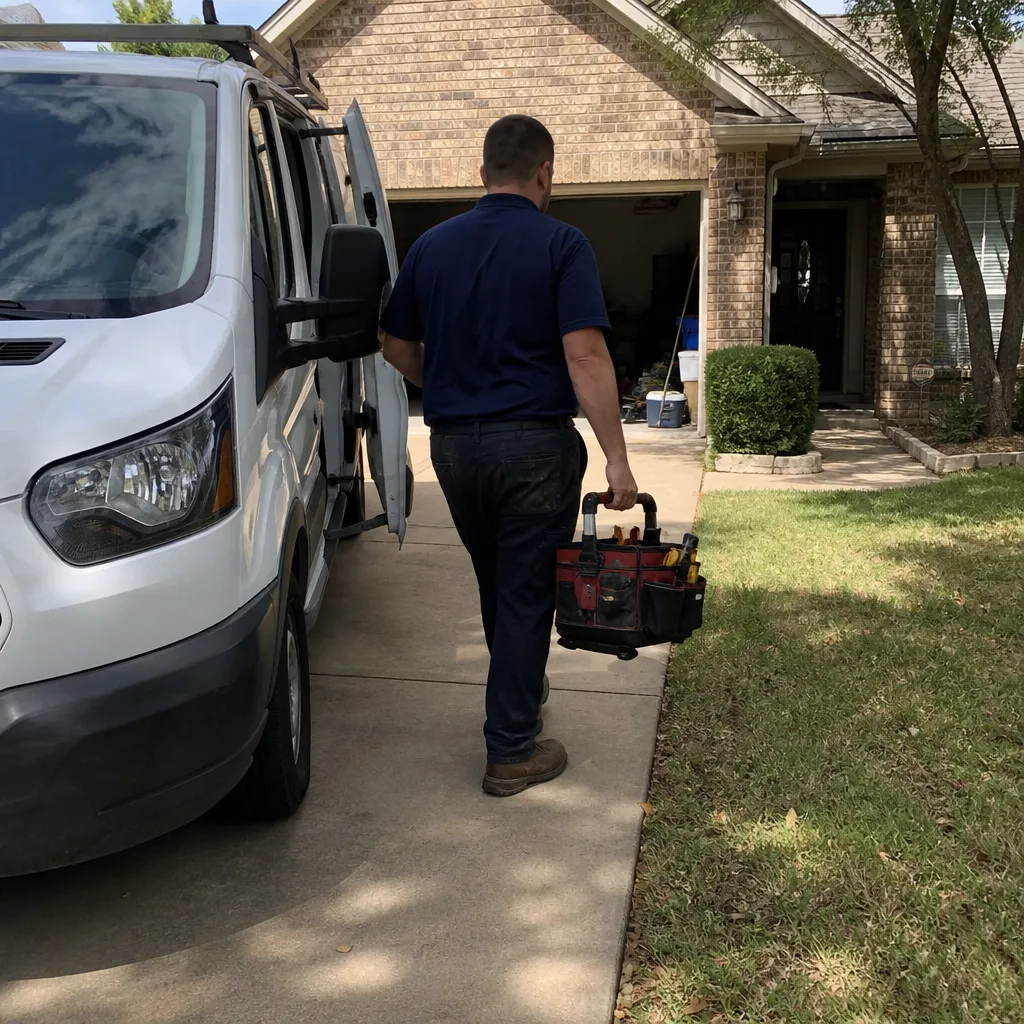
On the materials side, our brand relationships mean your addition uses the same quality of products going into neighboring new-construction homes, not whatever was cheapest to source. Andersen or Marvin windows. GAF or Owens Corning roofing. From foundation to finish line, the new structure matches the standards of the originals around it, built to last and backed in writing.
Logistics matter on these lots too. Alley-access restrictions in older Carrollton neighborhoods dictate how concrete gets poured and where a dumpster can sit for a six-week build. On paving work connected to the addition, Belgard pavers and quality fencing systems round out the exterior so the new footprint reads as original to the home, not bolted on.
Common Carrollton Addition Scenarios
Every addition is different, but a few patterns recur across these neighborhoods: a rear bump-out that expands a 1960s ranch kitchen into open living space, a second-story addition on a lot without room to spread out at grade, a garage conversion turned into a primary suite or home office, or a detached ADU behind a deep lot on alley access. Each carries its own permit and staging challenges, and we’ve mapped all of them. Contact Groundwork Construction Co. of Carrollton for a free estimate and design consult on the scenario that fits your property, and browse our full home additions page for the complete service breakdown.
FAQs
A home addition in Carrollton typically runs $45,000-$130,000, with ADUs at $90,000-$220,000 and garage conversions at $30,000-$80,000. The spread depends on footprint size, whether your original 1950s-70s slab needs special connection details, and how much drainage engineering your lot requires. Call (844) 560-0925 for an exact quote. Estimates are free.
Carrollton requires a grading and runoff plan on every addition permit, and expansive clay soils make that plan a real engineering task rather than a formality. The city’s alley-access rules also mean you need a site logistics plan covering concrete truck routes, dumpster placement, and material staging before you submit. We prepare those up front, which eliminates the revision cycles that add four to six weeks on weaker applications.
A garage conversion is usually cheaper, running $30,000-$80,000 versus $45,000-$130,000 for a full addition, because you’re not building a new foundation or roof structure. But a conversion costs you covered parking, and the right choice depends on your lot, how much square footage you need, and whether drainage work is already in place. Call (844) 560-0925 and we’ll walk through both options for your specific property. Estimates are free.
Our phone lines are answered by a live person 24/7, so you can call (844) 560-0925 right now and start the conversation, and we’ll schedule your free estimate and design consult promptly. The design phase is where the real value gets locked in, so the sooner we assess your slab, lot drainage, and alley access, the sooner you’ll have a firm number.
Ready to expand your Carrollton home? Call Groundwork Construction Co. of Carrollton at (844) 560-0925 for a free estimate and design consult. Upfront pricing, 0% financing for 18 months, $1,000 off projects over $10,000, and the 730-Day Done Right Promise on every addition. Live person, 24/7, ready to talk through your lot and your plan.
Written by the team at Groundwork Construction Co. of Carrollton, serving Carrollton, TX.
What Our Customers Say
"The schedule he gave me at the start was accurate to within four days on a three month job. Anyone who has done a renovation knows how unusual that is."
- Laura Bennett"Change orders were written down and priced before the work happened, every single time. No surprise at the end."
- Keisha Robinson"He told me one part of what I wanted was a bad idea structurally and offered an alternative instead of just taking the money."
- Angela Wong











