





Free written scope consultation - allowances, timeline, and change-order rules on paper before a single trade is scheduled
Styles & brands we work with
- Kitchen remodeling
- Bathroom remodeling
- Home additions & ADU
- Roofing
- Windows & doors
- Driveway & pavers
- Fence
See the difference
 Before
 After
 Before
 After
 Before
 After
Kitchen Island Installation in Carrollton, TX
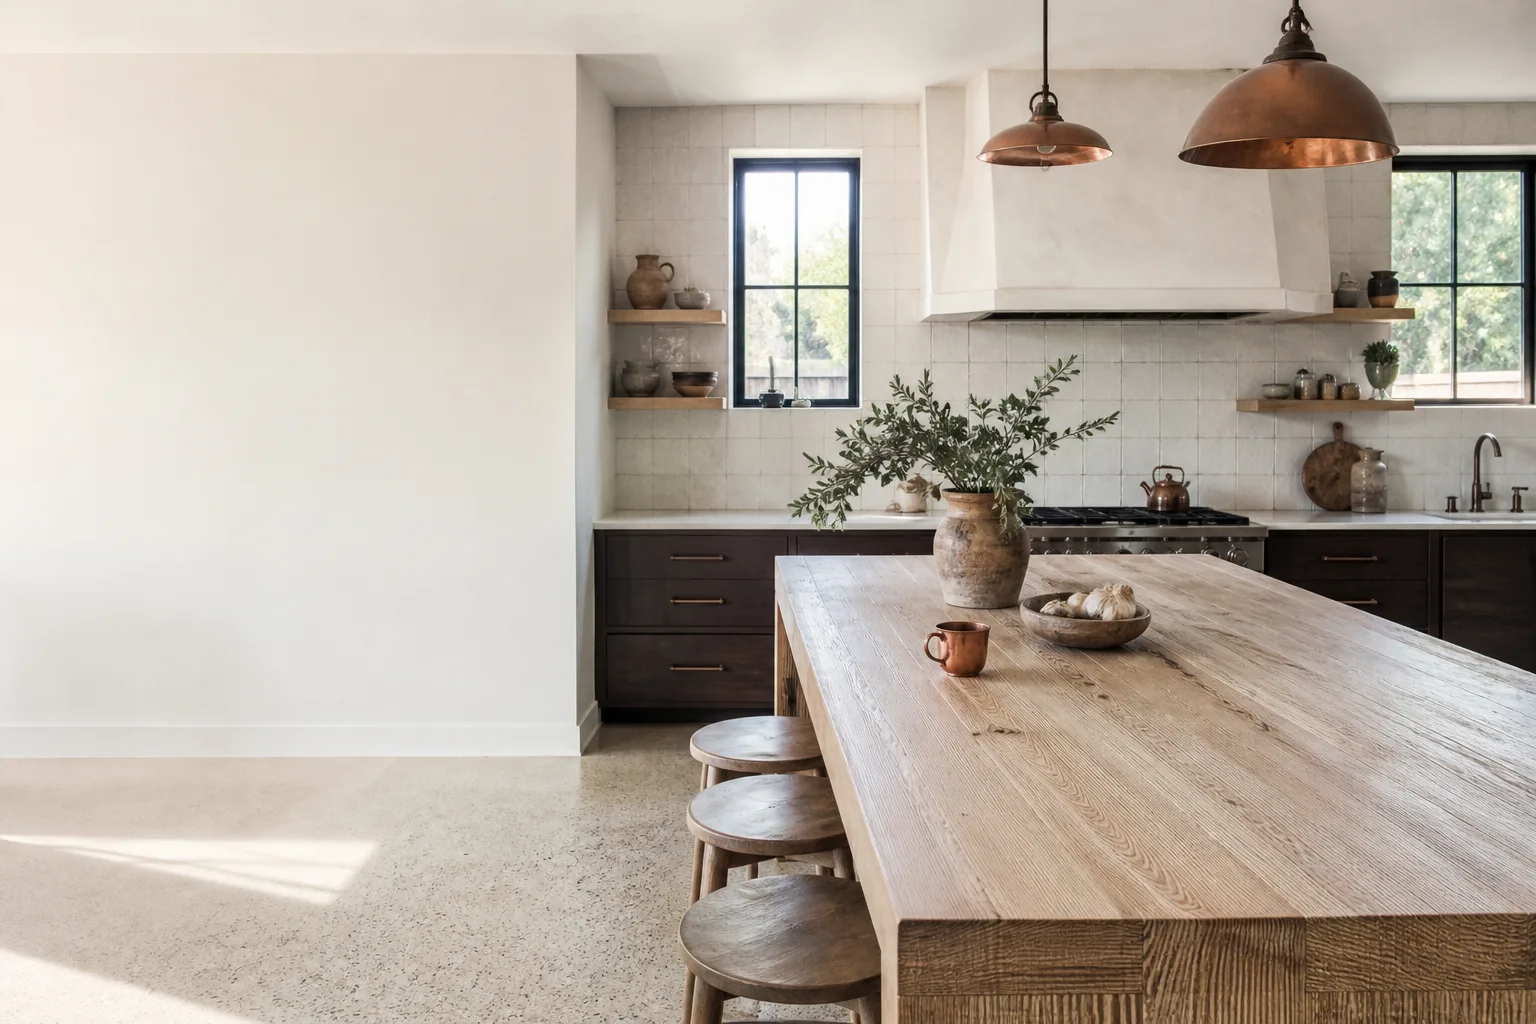
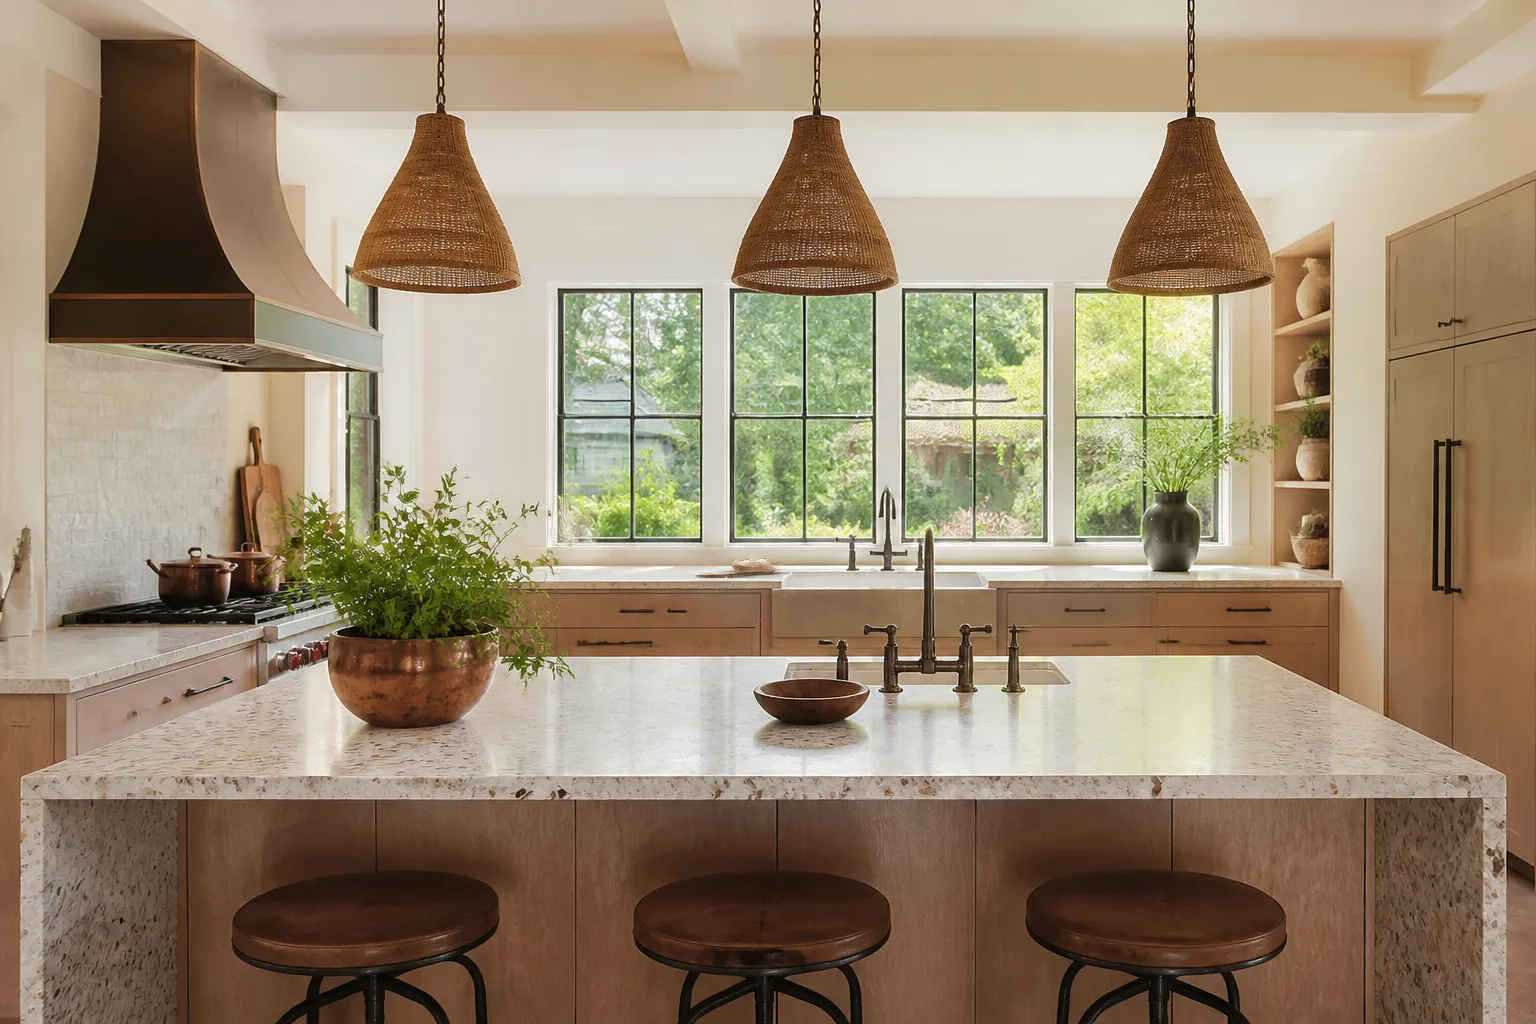
Kitchen island installation in Carrollton typically runs $2,400 to $7,800 for a standard 6-foot island, and $8,500 to $18,000 or more once you add a sink, electrical outlets, or a stone countertop with a seating overhang. Most of that range is driven by one thing: whether the island is a freestanding furniture piece dropped onto finished flooring or a properly built, wired, and topped structure that behaves like part of your home. We install the second kind.
An island is the single change that redefines how a Carrollton kitchen works. It turns a walk-through galley into a real room. It gives you a place to prep a weeknight dinner while the kids do homework at the other end. And in the older homes scattered through Downtown Carrollton and the mid-century pockets off Belt Line Road, it solves a layout problem no cabinet run can fix.
Groundwork Construction Co. of Carrollton handles island installation as a full-scope build: framing, electrical, plumbing if you want a sink, countertop templating, and finish. We bring a background-checked, uniformed technician to every project. We answer the phone with a live person, 24/7, at (844) 560-0925 – no voicemail black hole, no waiting until Monday. And every installation is backed by our 730-Day Done Right Promise: if it isn’t right, we make it right.
If your island is part of a larger layout change, start with our Kitchen Remodeling page, then come back here. If the island is the whole project, you’re in the right place.
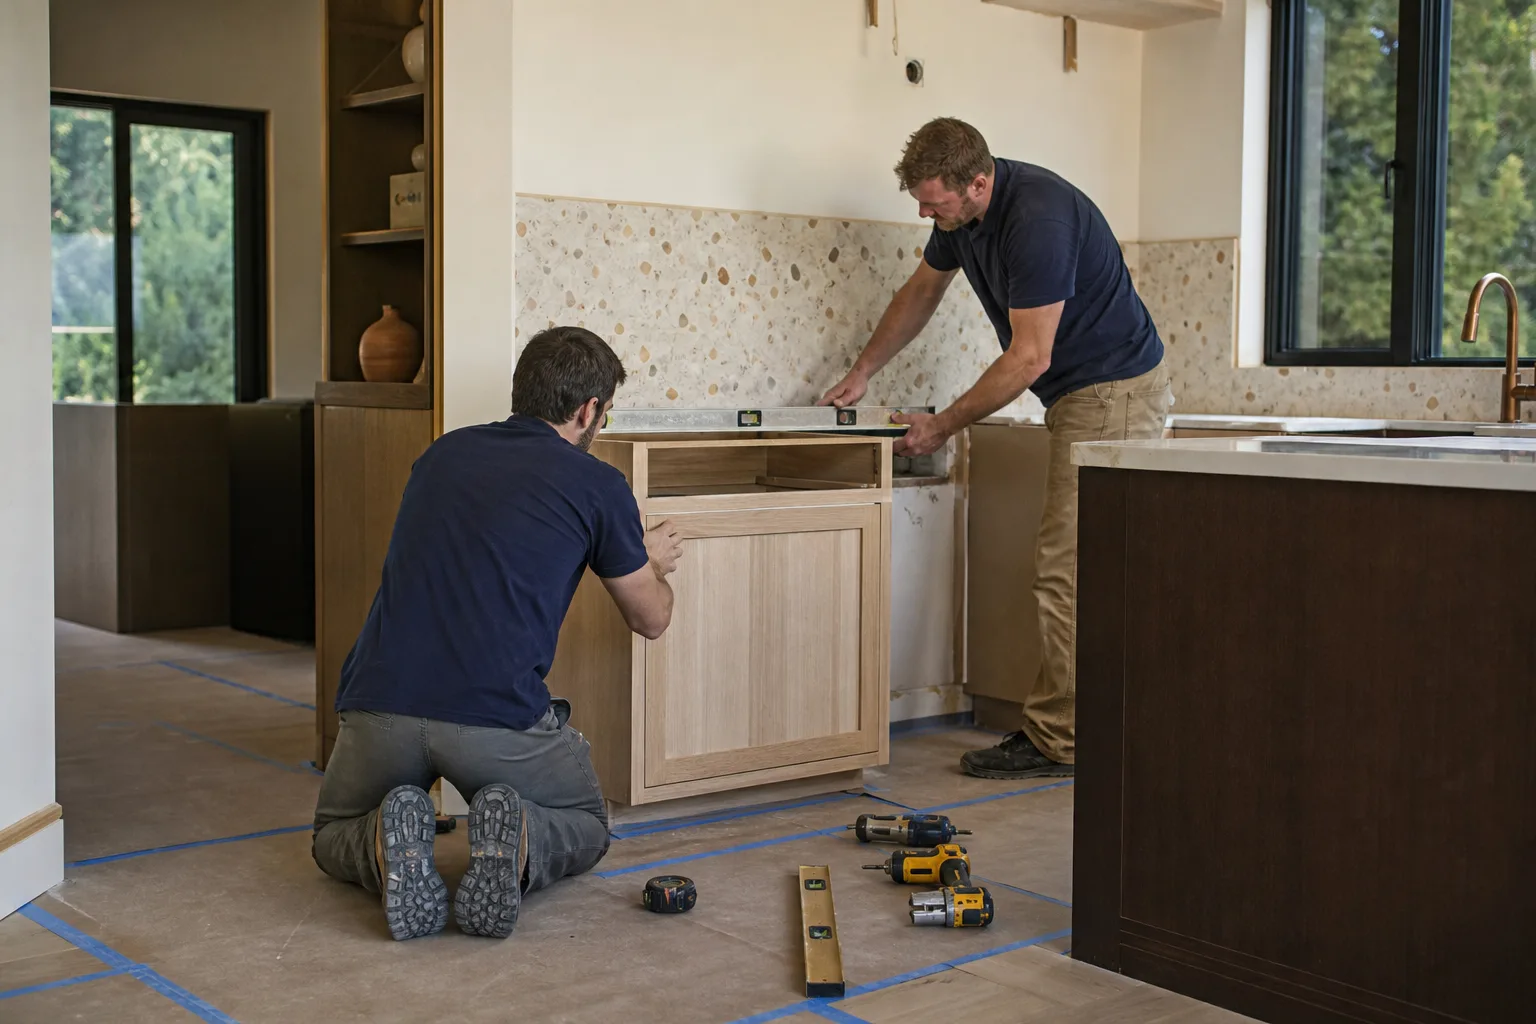
When You Need Kitchen Island Installation
Homeowners call us about islands in a handful of recognizable situations. If any of these sound familiar, an island is likely the answer.
- You’re stuck with a one-wall galley. Lots of Carrollton homes between Josey Lane and Old Denton Road were built with a single run of cabinets and a corridor of walkable floor. An island creates the second landing zone you’re missing, and in many of these kitchens you can fit a 5- or 6-foot island without moving a wall.
- Your breakfast table is doing double duty. You prep, serve, eat, and do homework at the same table. A peninsula or a freestanding island with a seating overhang gives you a dedicated prep zone and lets the table go back to being a table.
- Your “island” wobbles. Furniture-store islands look great in a showroom but weren’t built for a 250-pound man leaning on the edge while he carves a brisket. If yours shifts, sags, or the top has separated from the base, an anchored, built-in replacement fixes it for good.
- You’re changing the slope of your kitchen. Opening a wall to the living room or tearing out a peninsula is exactly when a new island belongs in the plan. We commonly handle island framing alongside structural work so you’re not coordinating two trades.
- You want water and power at the island. A prep sink, a dishwasher drawer, outlets for the mixer and the school laptop – once you want utilities, you’ve moved past furniture and into a real installation with a licensed electrician and plumber on the job.
- Your island blocks the wrong thing. In a few Carrollton remodels, the last owner installed an island that cramps the work triangle or blocks a doorway. We’ve pulled islands out and rebuilt them smaller and better placed. Sometimes the job is a right-sizing, not a new build.
How Much Does a Kitchen Island Cost in Carrollton?
Plan for $2,400 to $7,800 for a standard built-in island, and $8,500 to $18,000 for a larger island with a stone top, seating, plumbing, and electrical. The line items below show where the money goes so you can compare bids honestly. We give upfront pricing with no surprises – the number you see is the number you pay.
| Line item | Typical range in Carrollton |
|---|---|
| Base island build (4 – 6 ft, cabinets, no utilities) | $2,400 – $5,500 |
| Countertop, 3cm granite or quartz, installed | $1,300 – $3,200 |
| Water line and drain for a prep sink | $700 – $1,800 (empty attic or slab access varies) |
| Electrical: dedicated circuits, outlets, disposal or under-counter fridge | $500 – $1,500 |
| Seating overhang and support brackets | $250 – $600 |
| Removal and disposal of an old island | $200 – $450 |
| Annual impact on your electric bill from under-island LED | A few dollars a year – LED fixtures pull very little |
The biggest swing factors are size, whether you want water at the island (slab-on-grade homes in much of Carrollton add cost because a water line means trenching the slab), and the countertop material. A 4-foot island with a laminate top and no plumbing lands near the bottom of the range. A 9-foot island with a farmhouse sink, two outlets, seating for four, and a Cambria quartz top lands near the top.
Why Carrollton foundation types matter for island pricing
This is the detail most bids don’t mention. Much of Carrollton – the neighborhoods west of the Dallas North Tollway and dozens of older subdivisions off Rosemeade Parkway – was built on post-tension slabs. A post-tension slab uses steel cables under tension running through the concrete, and you cannot core or trench through one without knowing exactly where the cables run. If you want a prep sink in a slab-on-grade kitchen, that’s a licensed plumber plus a cable-scan, and it’s why we tell homeowners before we quote rather than after. Homes in the parts of Carrollton with pier-and-beam construction avoid the trenching cost but need support blocking under the drain. Either way, a Carrollton island with plumbing needs an experienced installer – an out-of-town crew routing a drain through a post-tension slab without a scan risks a very expensive mistake.

Our Kitchen Island Installation Process
We handle an island build like a small, precise construction job, because that’s what it is. Here’s how the work runs from first call to final walkthrough.
- Free estimate and design consult. We measure your kitchen, map the existing electrical runs and the location of any post-tension cables or framing, and talk through size, shape, top material, and whether you want utilities. You leave with a clear, itemized price and no obligation.
- Layout and permitting. We lay out the island footprint on the floor so you can see how it feels in the space before a single board is cut. If code requires a permit for the work, we handle the paperwork. Carrollton has permit and inspection requirements for additions and more involved work, and we check them for you.
- Rough-in. Electrician and plumber run lines to the island location. We frame and block the island for load, and we make sure the footprint doesn’t obstruct doorways, walk lanes, or the work triangle.
- Build and finish. We set the island base, level and anchor it to the floor, install the cabinet body and panels, then template the countertop. The top is fabricated and set by the installer, and the final electrical connections go in.
- Walkthrough and warranty. You see the finished island, the cabinets open and close, the outlets work, the sink drains, and the top is seamless. We document the install, and the 730-Day Done Right Promise covers the workmanship in writing.
What to Know Before You Order a Kitchen Island
We’ve made plenty of islands in Carrollton, and the difference between a great one and a beautiful mistake is planning. A few things we always bring up with homeowners.
- Clearance is king. Leave at least 36 inches between the island and the walls or appliances, and 42 inches if two people will work in the kitchen at the same time. A 48-inch walkway is comfortable. A 30-inch walkway makes you regret the island every time you open the dishwasher.
- Seating changes the shape. A seating overhang needs 12 to 15 inches of knee space per seat and a top 12 inches deeper than the cabinet base. We build the overhang with hidden brackets so it doesn’t sag over time.
- The plumbing hidden in your slab. Already covered, but it’s the top reason a “simple” island quote balloons. We scan for post-tension cables before any cutting on a slab-on-grade Carrollton kitchen.
- Ventilation needs room. If your cooktop sits near the island, the hood ducting and clearance need to be in the plan before the island goes in.
- Choose a countertop that matches your work. We work with Cambria quartz for families who want a surface they don’t have to fuss over. Granite is still a strong choice for durability. For an island where kids do homework, consider a matte quartz rather than a glossy finish that shows every fingerprint.
- The finish detail matters. Our partner brands like KraftMaid give you cabinet doors built for a working island. That’s a surface that gets opened a hundred times a week.
Why Carrollton Homeowners Choose Groundwork Construction Co.
You’ve been through the vague bid with no line items. You’ve had a crew that said they’d be back Thursday and never showed. Here’s what we put in writing instead.
- 730-Day Done Right Promise. If a single detail of your island – a crooked door, a wobbly top, an unsealed seam – isn’t right, we come back and make it right. It’s one of the longest workmanship guarantees in residential construction.
- Live person, 24/7. Call (844) 560-0925 at 9 p.m. on a Saturday or 6 a.m. Monday and a real person answers. No voicemail, no delays.
- Upfront pricing, no surprises. The estimate you sign is the price you pay. No hidden change orders at the end.
- Background-checked, uniformed technicians. Every person who works in your home has been verified, arrives in uniform, and treats your home as the job site it is.
- Trusted brand partners. KraftMaid and Cambria in kitchens; Kohler fixtures. In related projects, GAF and CertainTeed for roofing, Andersen, ES Windows, and Therma-Tru for windows and doors, James Hardie siding, Belgard pavers. We buy from names you recognize because availability alone shouldn’t decide your kitchen.
- Finance the project, not the stress. Choose 0% financing for 18 months, and take $1,000 off projects over $10,000. The line items are yours to review, the terms are in writing.
- Up to 12 years of technician experience. Our technicians bring as much as 12 years of hands-on experience to your project. That’s skill you can see in the way a door closes flush and a top seats clean.
Kitchen Island vs. Peninsula: Which Fits Your Carrollton Kitchen?
A peninsula attaches to a wall or runs of cabinets; an island stands free. The choice is often made for you by your kitchen’s shape. In a tight galley, a peninsula is usually the only option. In a U-shaped or L-shaped kitchen with room to spare, an island wins because you can walk a full circle around it. Where an opening wall makes a galley into a larger room, an island is usually the right call and we plan it alongside the framing. A Carrollton kitchen with a 14-foot run and 10 feet of clear floor is a perfect candidate for a 6-foot island with three seats.
Does an Island Need Electrical and Plumbing?
Only if you want it to. A basic island needs neither, which keeps it simple and cheaper. But a prep sink, a plug for the mixer or laptop, under-counter lighting, a wine fridge, or a disposal drawer all need service run to the island, and that’s where the price range opens up. Decide what you want the island to do before we quote, because adding a circuit after the drywall is up costs more than including it up front.
Why Our Team Is Set Up for This Work
Island installation sits squarely in our wheelhouse because it’s a small version of what we do all day. Our technicians have up to 12 years of experience, and they arrive background-checked and in uniform, on time, with a plan. We’re licensed and insured, and we’ve served local communities since 2014. When an island needs a sink, we bring the plumber and electrician. When it needs a top, we template and set it. One team, one point of accountability, from foundation to finish line.
You get the same care whatever the rest of the remodel looks like. If your island is the start of a larger project, head to Kitchen Remodeling in Carrollton to see the full scope and how everything fits together.
Related Services in Carrollton and Nearby
Many of our island projects connect to broader home updates. A few you might want to explore:
- Bathroom Remodeling – the other big room people update alongside a kitchen refresh
- Roofing Installation – if your kitchen remodel is pulling attention to the roof while you’re at it
- Windows & Doors Installation – including ES Windows and Therma-Tru, great for a bright kitchen that now looks out over a new island
- Fence Installation – backyard work often follows kitchen projects
- Driveway & Pavers Installation – for upgrades that greet guests before they see the kitchen
- Home Additions & ADU – if kitchen space is the real reason you’re expanding
- Kitchen Remodeling in Dallas – for projects just east of Carrollton
- Kitchen Remodeling in Plano – a nearby market with similar slab and framing conditions
- Kitchen Remodeling in Frisco – newer construction with its own island layout considerations
- Kitchen Remodeling in Irving – nearby and often a good match for our schedule
FAQs – Kitchen Island Installation
How much does kitchen island installation cost in Carrollton?
A standard built-in island in Carrollton costs about $2,400 to $7,800, and larger islands with a stone top, plumbing, and electrical run $8,500 to $18,000 or more. The biggest swing factors are size, countertop material, and whether you want a sink. Call (844) 560-0925 for an exact quote – estimates are free.
Can you install a kitchen island in a week?
Most island installations in Carrollton take 2 to 5 days once materials are on site, and the schedule depends on whether the countertop needs custom fabrication. A simple no-utilities island can finish in a couple of days. A version with plumbing, electrical, and a stone top takes longer. Call (844) 560-0925 and we’ll give you a realistic timeline for your kitchen.
Is it cheaper to repair or replace my existing island?
Repair is usually the cheaper call if the base is sound and only the top or a door is damaged – often a few hundred dollars. If the island wobbles, wasn’t anchored, or blocks the flow of your kitchen, replacement usually wins over time. Call (844) 560-0925 for a free estimate and we’ll tell you honestly which way the numbers point.
Do you need a permit to install a kitchen island in Carrollton?
You often don’t need a permit for a freestanding, non-plumbed island, but you usually do once plumbing or electrical is added or the work is part of a larger structural change. We confirm the current Carrollton requirements for your project and handle the paperwork when a permit is required. Call (844) 560-0925 and we’ll walk through your situation.
Will my island need a licensed electrician and plumber?
Yes, if you want outlets, lighting, a sink, or a dishwasher drawer at the island. All electrical and plumbing work is done by licensed trades, and on a slab-on-grade Carrollton kitchen we scan for post-tension cables before any cutting. Call (844) 560-0925 and we’ll check your foundation type and plan the utilities safely.
What’s the 730-Day Done Right Promise?
Every Groundwork construction project, including your new kitchen island, is covered for 730 days of workmanship. If it’s not done right, we make it right. That’s the whole agreement, in writing, with no fine print. Call (844) 560-0925 to set up your free estimate.
Ready for a New Island? Let’s Talk.
A well-built kitchen island changes how the whole room lives. Whether you’re working with a 5-foot footprint off Belt Line Road or you want a 9-foot gathering spot with a prep sink and four seats, Groundwork Construction Co. of Carrollton builds it right and backs it with the 730-Day Done Right Promise. Our background-checked, uniformed technicians bring up to 12 years of experience to the details that matter, and our upfront pricing means the number you see is the number you pay. Take $1,000 off projects over $10,000 or start with 0% financing for 18 months if it helps the budget. Call (844) 560-0925 for a free project estimate and design consult – a live person answers around the clock.
Written by the team at Groundwork Construction Co. of Carrollton, serving Carrollton.


