








Free written scope consultation - allowances, timeline, and change-order rules on paper before a single trade is scheduled
Styles & brands we work with
- Kitchen remodeling
- Bathroom remodeling
- Home additions & ADU
- Roofing
- Windows & doors
- Driveway & pavers
- Fence
See the difference
 Before
 After
 Before
 After
 Before
 After
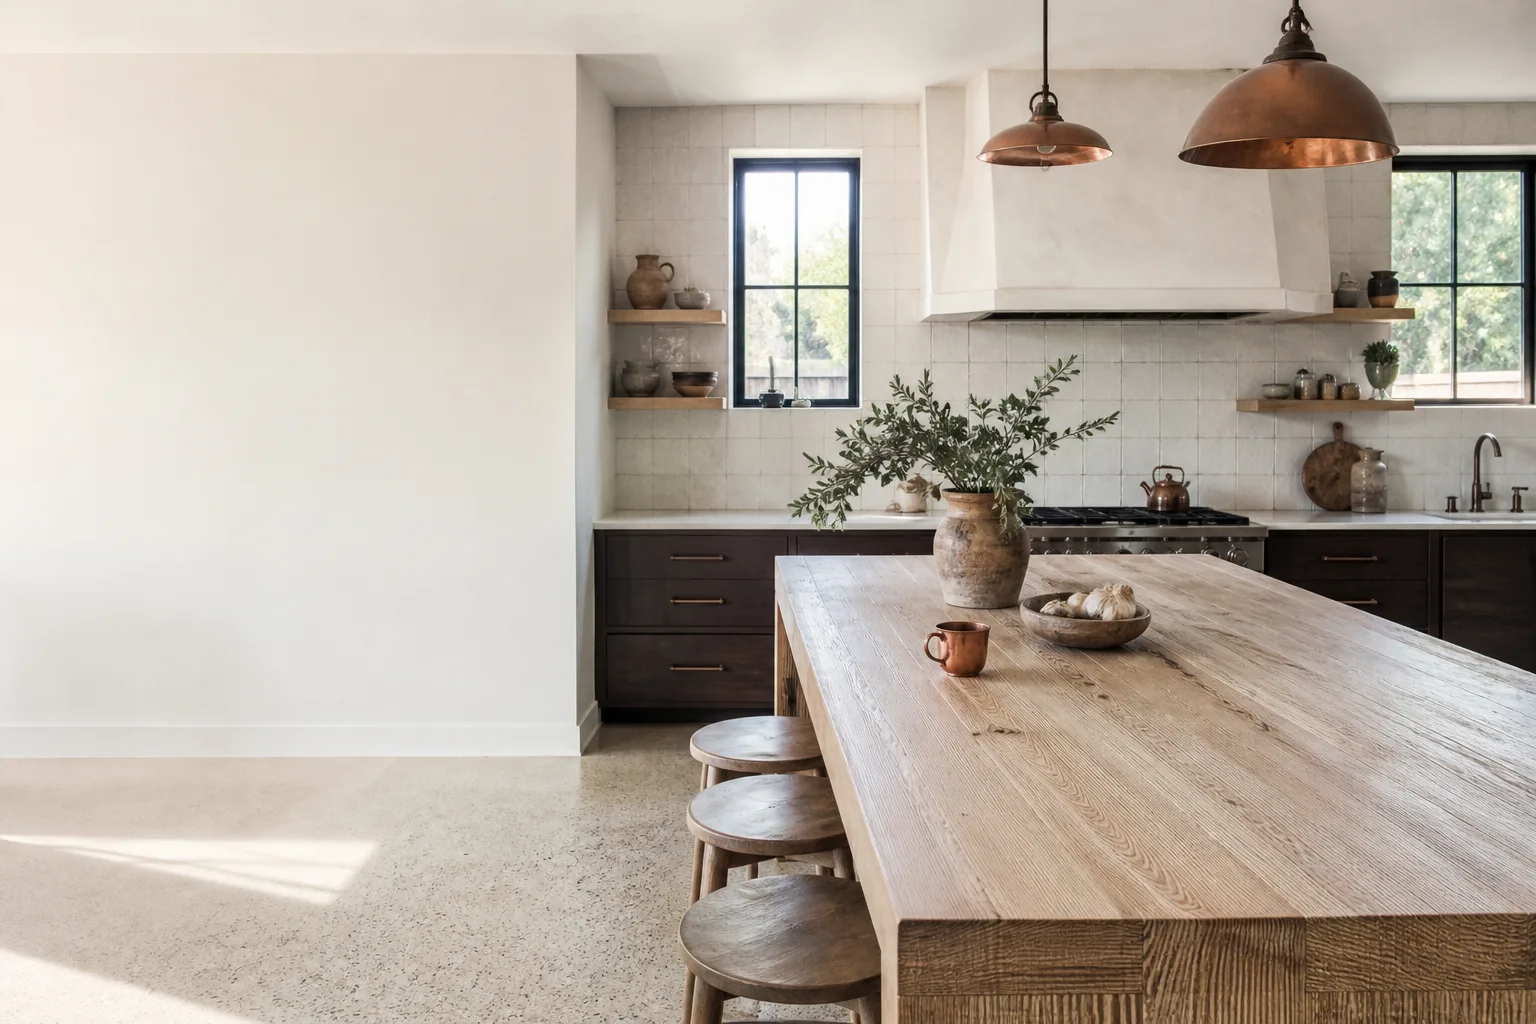
Kitchen Design & Layout in Carrollton, TX
Kitchen design and layout in Carrollton is the planning phase that decides where your sink, range, island and storage land before anyone touches a cabinet or tears out a countertop. A good layout makes a 10×10 galley in Downtown Carrollton work like a room twice its size; a bad one turns a $60,000 remodel into a daily annoyance. We map your workflow, measure the real constraints of your space, and hand you a plan you can build against, with upfront pricing so the number you see is the number you pay. Call (844) 560-0925 and a live person answers, 24/7. When you’re ready to move from drawings to demolition, our full Kitchen Remodeling service carries the plan through to the final walkthrough.
Groundwork Construction Co. of Carrollton has been in business since 2014, and our technicians have up to 12 years of experience reading the quirks of North Texas homes. We’ve worked in the 1980s suburban builds off Josey Lane where the kitchen is landlocked by a load-bearing wall, in the newer construction near Castle Hills where the open concept is already there but the storage isn’t, and in the older ranches closer to the historic square where the ceiling height and window placement dictate everything. Every project is backed by our 730-Day Done Right Promise: if it’s not done right, we make it right.
Key Takeaways
- Kitchen design and layout is a planning service, and in Carrollton it typically runs $1,200 to $4,500 depending on scope and whether it’s bundled with a remodel.
- The layout is where most of your money is saved or wasted, so it happens before cabinets are ordered.
- Groundwork brings a curated portfolio of brands, including KraftMaid cabinetry and Cambria surfaces, so design choices are driven by quality, not just what’s in stock.
- No-hassle upfront pricing, 0% financing for 18 months, and $1,000 off projects over $10,000 make the plan affordable to act on.
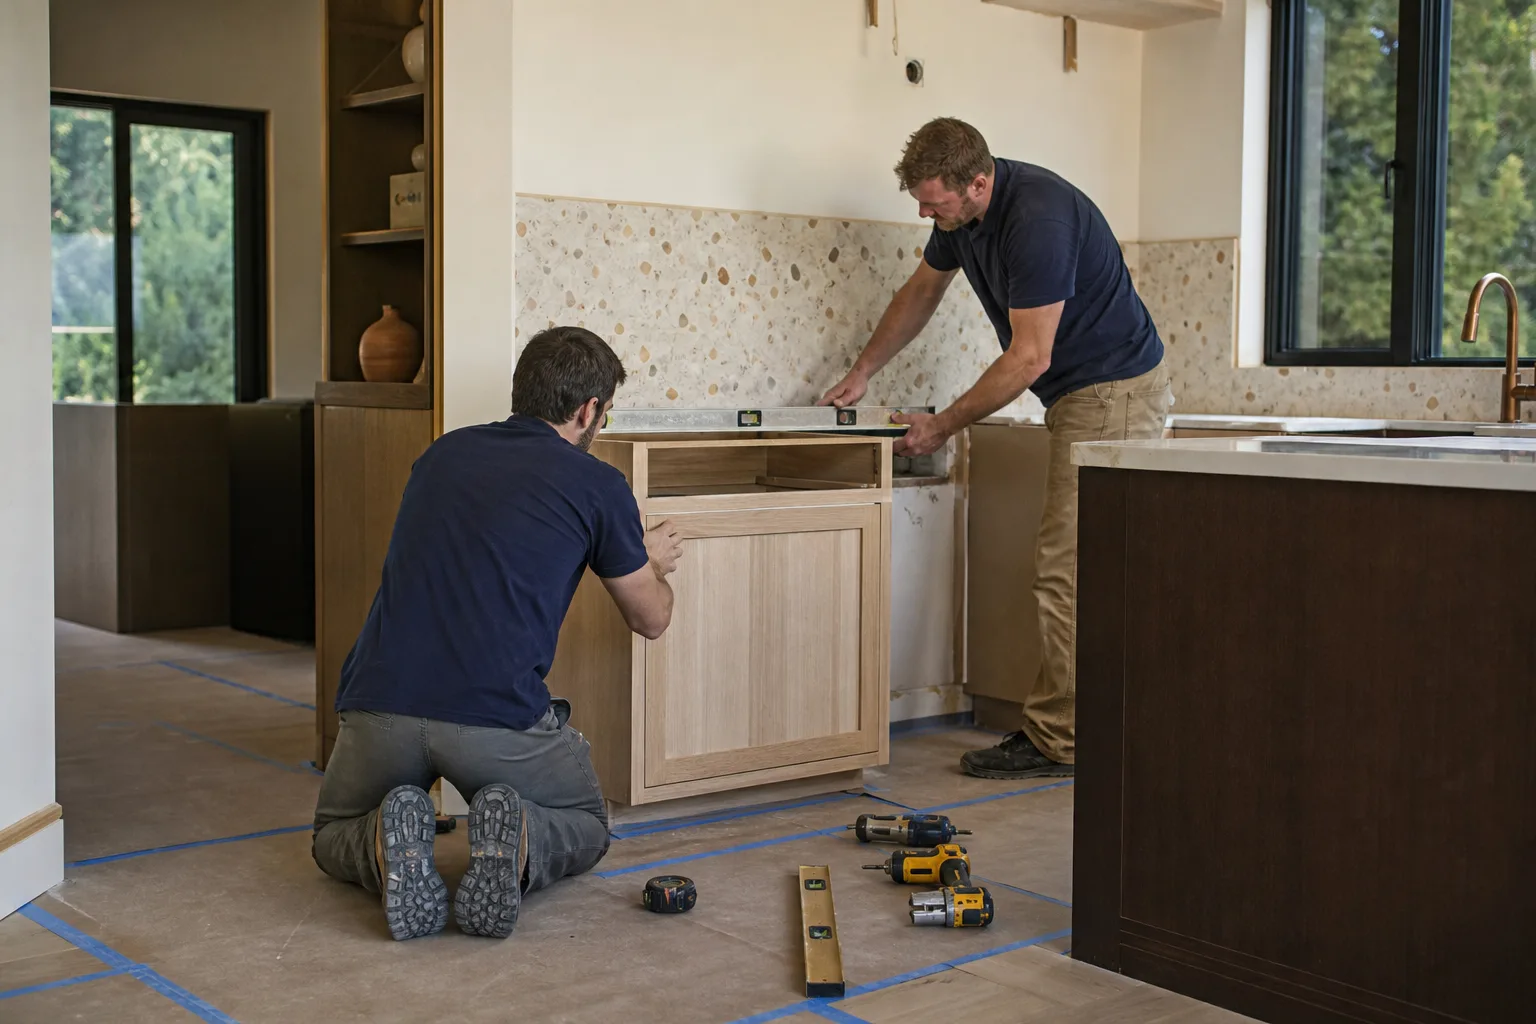
When You Need Kitchen Design & Layout
Most people don’t wake up wanting a “layout.” They wake up because the kitchen has stopped working for them. Here’s how that usually shows up in Carrollton homes.
- The triangle is broken. You walk from the fridge to the sink to the range like it’s a relay race across the room, and dinner takes twenty minutes longer than it should. If your sink, range and fridge form a wide, tangled path rather than a tight work zone, a layout revision is the fix.
- You’re landlocked by a wall. Plenty of Carrollton homes built in the 1970s and ’80s have a kitchen closed off from the living room by a partition that may or may not be load-bearing. We’ve opened up dozens of these. Before anyone swings a hammer, we confirm what’s structural and what’s not.
- Storage is a scavenger hunt. Cabinets that don’t reach the ceiling, a pantry the size of a broom closet, no place for the stand mixer. If you’re buying organizers to fix a design problem, the design is the problem.
- You’re planning a major remodel. Before you buy a single cabinet or pick a countertop, the layout has to be locked. Changing your mind after the cabinets are ordered costs a restocking fee and weeks of delay. Design first, order second.
- You’re adding on or bumping out. A new window, a bump-out, or an added wall changes what’s possible. Design and layout is where you test whether the addition actually earns you a better kitchen.
- The lighting and outlets don’t match how you cook. One overhead fixture and two outlets on one wall won’t cut it for a household that runs an air fryer, a coffee station and a stand mixer at the same time. Good layout plans the electrical alongside the cabinetry.
Our Kitchen Design & Layout Process
We don’t hand you a mood board and wish you luck. Here’s the sequence, start to finish, from a single contractor so nothing gets lost between trades.
- Discovery call and site visit. We walk your kitchen, measure everything, note window and door placement, ceiling height, and where the plumbing and gas lines actually run. In Carrollton, that last part matters: kitchens here often have the range and sink on the same wall with the fridge on the opposite one, and moving any of it has a cost. We tell you that cost up front.
- Workflow mapping. We ask how you actually cook. Do you prep at the island or at the counter? Bake? Entertain? That conversation shapes the work triangle, aisle widths, and where the island lands. We design for the household, not a showroom photo.
- Layout options in 2D and 3D. You get more than one arrangement to compare, with a clear explanation of the tradeoffs. This is where we bring in our brand partners, including KraftMaid cabinetry, so the storage plan matches real cabinet lines instead of an abstract sketch.
- Material and finish selection. Floors, counters, backsplash, hardware. We work from a curated portfolio of top-tier brands across every trade, so you’re choosing quality, not just availability. You’ll see real samples, not screenshots.
- Upfront pricing and a written scope. You get a fixed number and a line-item scope before any work starts. No-hassle upfront pricing means the number you see is the number you pay. We also apply the standing offers: $1,000 off projects over $10,000 and 0% financing for 18 months.
- Build and final walkthrough. Once you approve, the plan turns into a build handled by background-checked, uniformed technicians. We finish with a walkthrough, and the 730-Day Done Right Promise stands behind the work.
If your design work is part of a larger overhaul, our Kitchen Remodeling in Carrollton page covers how the full project comes together.
Kitchen Design & Layout Pricing in Carrollton
Design and layout pricing in Carrollton runs about $1,200 to $4,500 as a standalone service, and it’s often folded into a remodel at a lower effective cost. A single-room layout with existing plumbing and no structural changes sits at the low end. Move a sink, add an island, or bring in a structural engineer for a load-bearing wall and you climb toward the top. Here’s how the line items typically break down.
| Item | Typical Carrollton Range | What Moves the Number |
|---|---|---|
| Layout consultation and measurement | $150 – $400 | Number of rooms, complexity of the existing space |
| 2D layout and 3D renderings | $600 – $1,800 | Number of options, revisions requested |
| Plumbing/gas relocation planning | $250 – $900 | Distance moved, whether gas lines are involved |
| Structural review (removing a wall) | $300 – $950 | Load-bearing status, engineer involvement |
| Cabinetry and finish selection support | $200 – $700 | Brand tier, number of materials |
| Full design package tied to a remodel | Often credited back | Bundled with the build, not billed separately |
What affects the price most: whether walls move, whether plumbing or gas relocates, and how many rounds of revision you need. The design fee is small relative to the cabinets and counters it protects. A layout mistake caught on paper costs nothing; the same mistake after install can cost several thousand dollars and weeks of delay.
Free Project Estimate & Design Consult is a standing offer, so you can start the conversation without paying for the first look. Pair that with our 0% financing for 18 months and $1,000 off projects over $10,000, and a full kitchen plan is easier to act on. For an exact number on your space, call (844) 560-0925, where a live person answers 24/7, no voicemail, no waiting until Monday.
Why Design Quality Matters More Than the Fee
The design fee is the cheapest line on the entire project. The layout decides how much cabinet you buy, how much floor you cover, and how much you spend on electrical and plumbing. Get it right and you buy only what fits. Get it wrong and you pay twice: once to install the mistake and again to undo it. In Carrollton kitchens, where older homes often have tight, oddly shaped footprints, the difference between a $30,000 kitchen and a $45,000 kitchen is frequently a half-dozen layout decisions made in the planning phase. We treat the design as the highest-leverage hour of the whole job.
What Affects the Cost of Design and Layout Most
- Structural changes. Opening a wall to the living room requires structural review. We confirm load-bearing status before anything moves.
- Plumbing and gas. Moving a sink or range means rerouting lines. The farther they travel, the more the plan costs.
- Number of layout options. A single approved layout is cheaper than five competing concepts. Most homeowners land on a choice within two.
- Bundling. When the design is tied to a remodel we’re building, the fee is often credited back. It’s one reason the single-contractor approach works from foundation to finish line.
Design Choices That Hold Up in Carrollton
A few things are specific to this market. Carrollton summers push the kitchen hard, and a layout that ignores airflow, heat and traffic is a layout you’ll regret by August. We plan for durable surfaces, sensible ventilation over the range, and an island that doesn’t block the path from the garage door to the fridge. We also build for a household that entertains and works from home, which means counter space that doubles as a desk and storage that hides the clutter.
The finish materials matter as much as the layout. This is where our curated brand portfolio earns its keep. KraftMaid cabinetry lets us build storage that fits odd angles rather than fighting them. For the right rooms, durable door lines like Therma-Tru and finish and fixture brands like Kohler keep the plan cohesive, from hardware to sink. The point isn’t to load up on brands. It’s that you get real options from real, vetted partners, chosen for quality, not just what’s sitting in a warehouse. Built to last, backed in writing, and covered by the 730-Day Done Right Promise.
FAQs – Kitchen Design & Layout
How much does kitchen design and layout cost in Carrollton?
Kitchen design and layout in Carrollton typically costs $1,200 to $4,500 as a standalone service, and it’s often credited back when bundled with a remodel. The low end covers a single-room layout with no plumbing moves; the high end includes structural review and multiple revision rounds. Call (844) 560-0925 for an exact quote, estimates are free.
Do I need design and layout before ordering cabinets?
Yes, always design and lock the layout before ordering cabinets. Cabinet orders carry restocking fees and lead times, so a layout mistake discovered after the order is expensive to correct. Finishing the design first means you buy only what fits. Call (844) 560-0925 and we’ll get your layout on paper before you commit to anything.
Can you do kitchen design and layout the same day?
We can complete a full measurement and initial layout consultation in a single visit; complete 3D design packages usually take a few business days depending on revisions. If you need a faster turnaround for a specific timeline, call us and we’ll tell you honestly what’s realistic. Reach a live person 24/7 at (844) 560-0925.
Do you handle the construction too, or only the design?
We handle both, design through build, from foundation to finish line, one contractor accountable for the whole kitchen. That means no handoff between a designer and a separate crew. Our background-checked, uniformed technicians carry out the plan, and the 730-Day Done Right Promise covers the work. Call (844) 560-0925 to start with a free estimate and design consult.
Start Your Carrollton Kitchen Plan
Good kitchen design and layout in Carrollton is the difference between a kitchen you tolerate and one you actually enjoy cooking in. You get the plan, the materials, and the build from one accountable team, with upfront pricing, a free estimate and design consult, 0% financing for 18 months, and $1,000 off projects over $10,000. Call (844) 560-0925 and a live person will pick up, any hour, any day, or start with our home page to see how we work across all our service lines.
Written by the team at Groundwork Construction Co. of Carrollton, serving Carrollton.


